
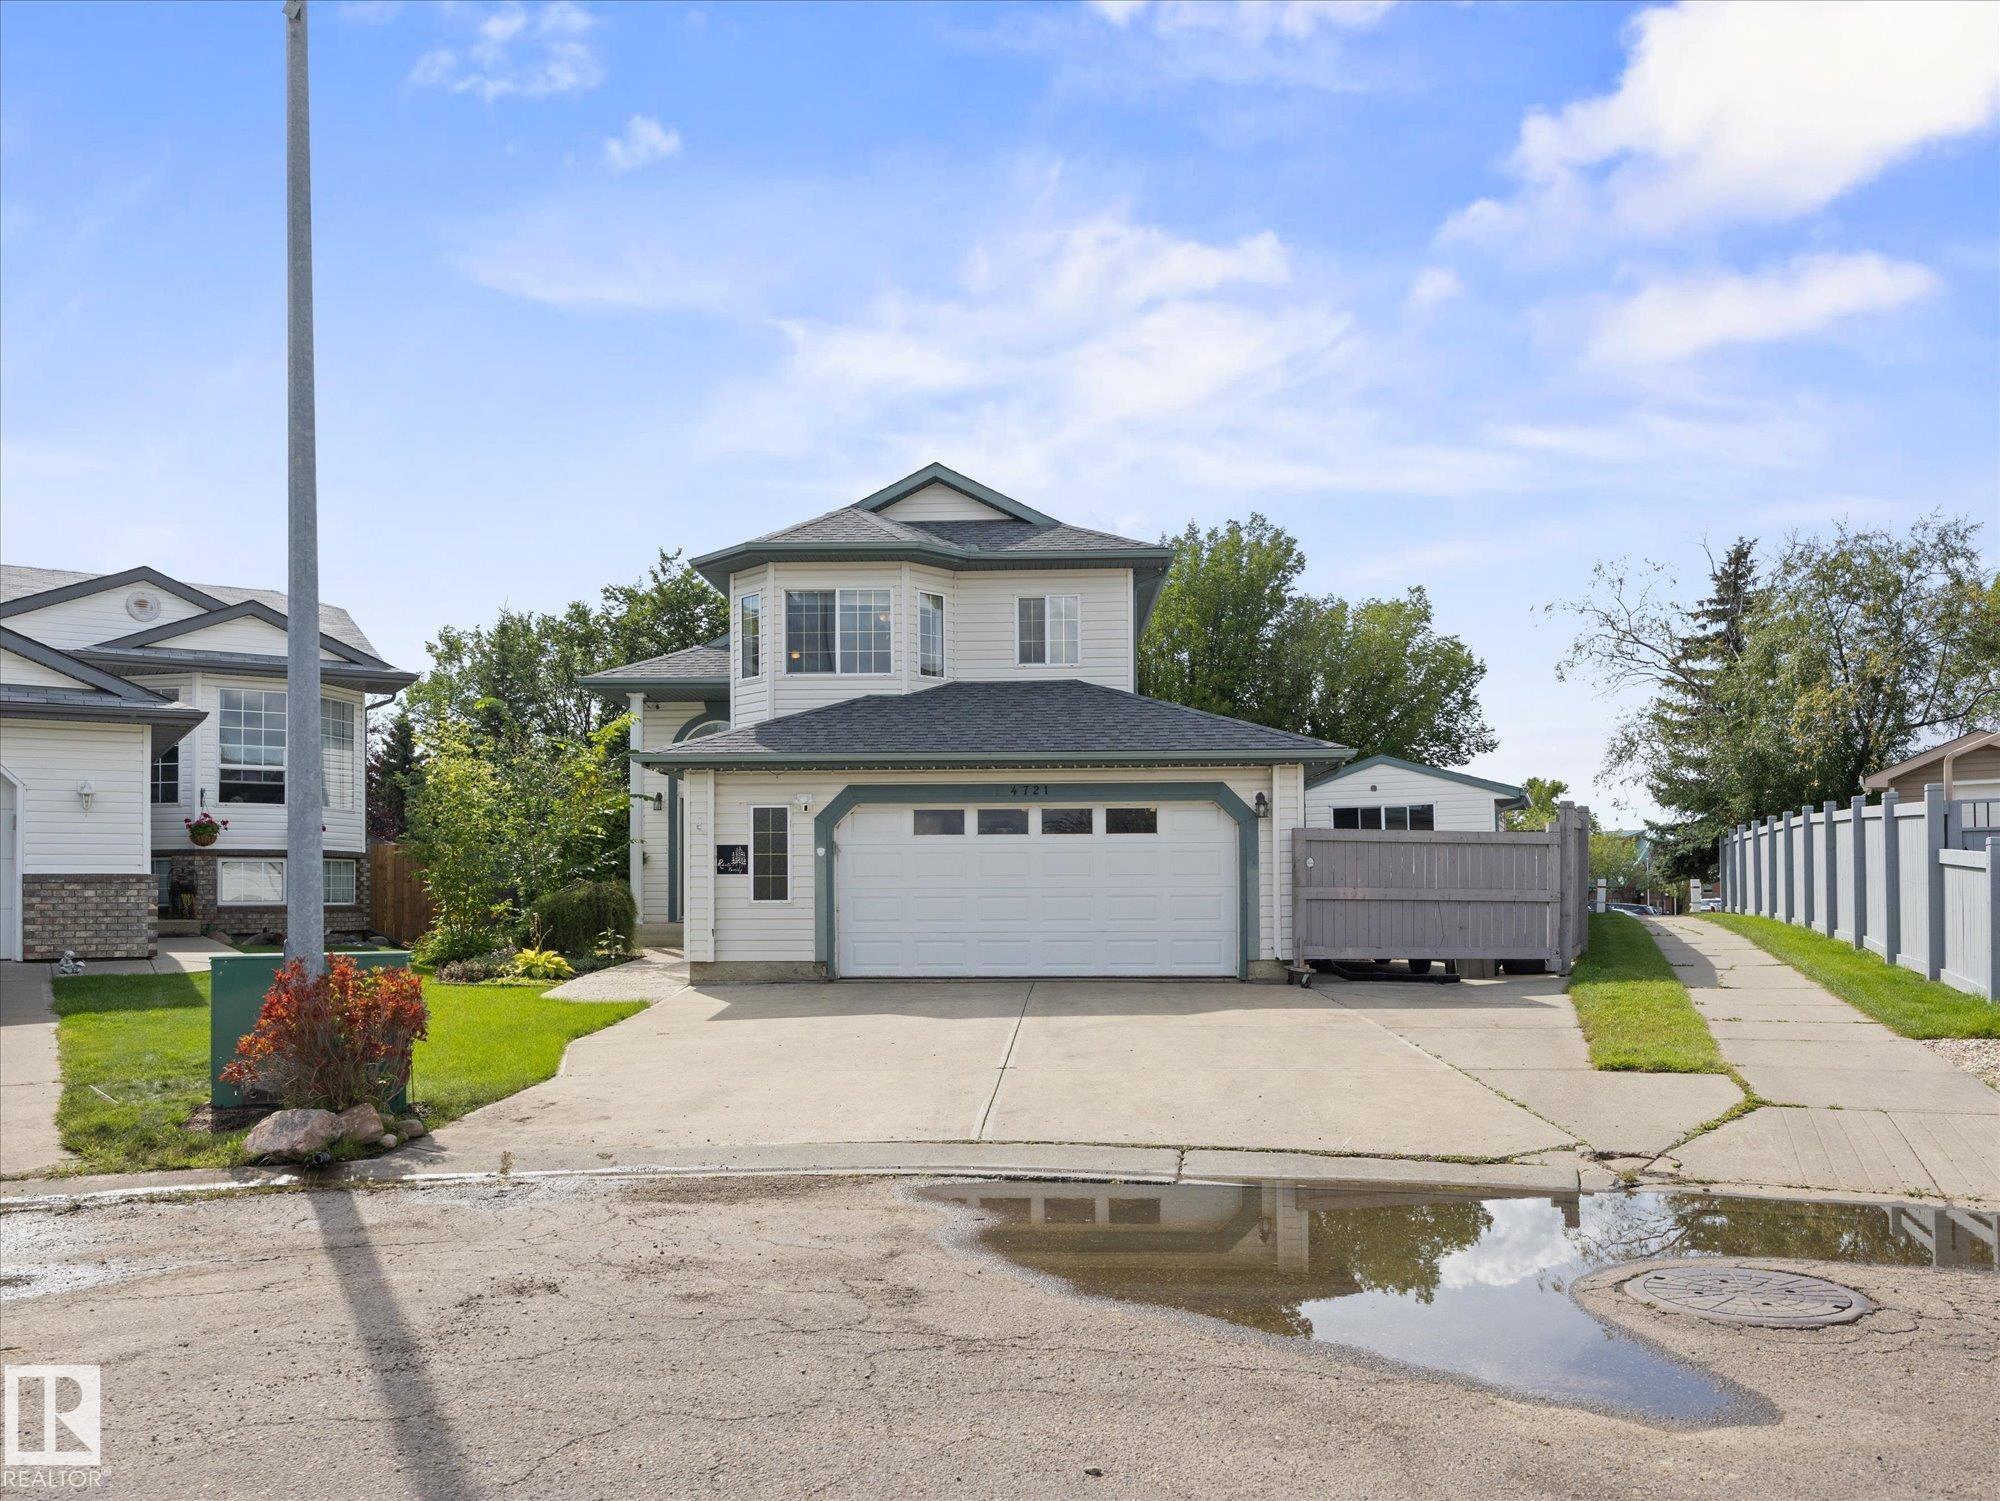
Courtesy of Marc Tessier, RE/MAX Elite
$530,000
4721 56 Ave
- Bedrooms3
- Bathrooms3 full
- Living area1,321 sq ft
- Days on site8
- MLS® #E4504661
- Year built1998
- Lot size762 sq ft
- Property typeDetached Single Family
Nestled in a quiet cul-de-sac, this fully finished 1320 sqft Bi-Level sits on a large 760+ sqm pie lot beside a walking path! Open floor plan with tons of natural light pairs nicely with updates throughout the years, including the new kitchen with SS appliances & quartz countertops. The living room features a vaulted ceiling & gas fireplace. A 4pc bathroom & bedroom finish off the level. The upper-level primary suite includes a large walk-in closet & 5pc updated ensuite w/ double sinks. The fully finished basement has another large rec room, a 3rd bedroom, den, additional storage & a 3pc bathroom. The star of the show, the fully landscaped backyard with raised garden beds, greenhouse, dog run, large storage shed & pavers. Garage lover’s dream! Heated oversized double garage (>650 sqft) with hot/cold taps, sink & 220V. Steps from downtown Beaumont, schools, Ken Nichol Center. Central Air Conditioning, newer vinyl flooring, newer roof, composite deck & tons of extra parking with the added concrete driveway!
- Appliances: Air Conditioning-Central, Alarm/Security System, Dishwasher-Built-In, Dryer, Garage Control, Garage Opener, Microwave Hood Fan, Refrigerator, Storage Shed, Stove-Electric, Washer, Window Coverings, Garage Heater
- Heating: Forced Air-1, Natural Gas
- Basement: Full, Finished
- Levels: 3
- Exterior features: Cul-De-Sac, Fenced, Golf Nearby, Landscaped, Level Land, Schools
- Parking: Double Garage Attached, Over Sized
- Roof: Asphalt Shingles
- Foundation: Concrete Perimeter
- Architectural style: Bi-Level
- Community features: Air Conditioner, Deck, Dog Run-Fenced In, Vaulted Ceiling