
Courtesy of Karen Duggan & Lori K Duggan, Royal LePage Premier Real Estate
$639,900
3812 TRIOMPHE BV
- Bedrooms5
- Bathrooms3 full, 1 half
- Living area2,612 sq ft
- Days on site8
- MLS® #E4504651
- Year built2013
- Lot size560 sq ft
- Property typeDetached Single Family
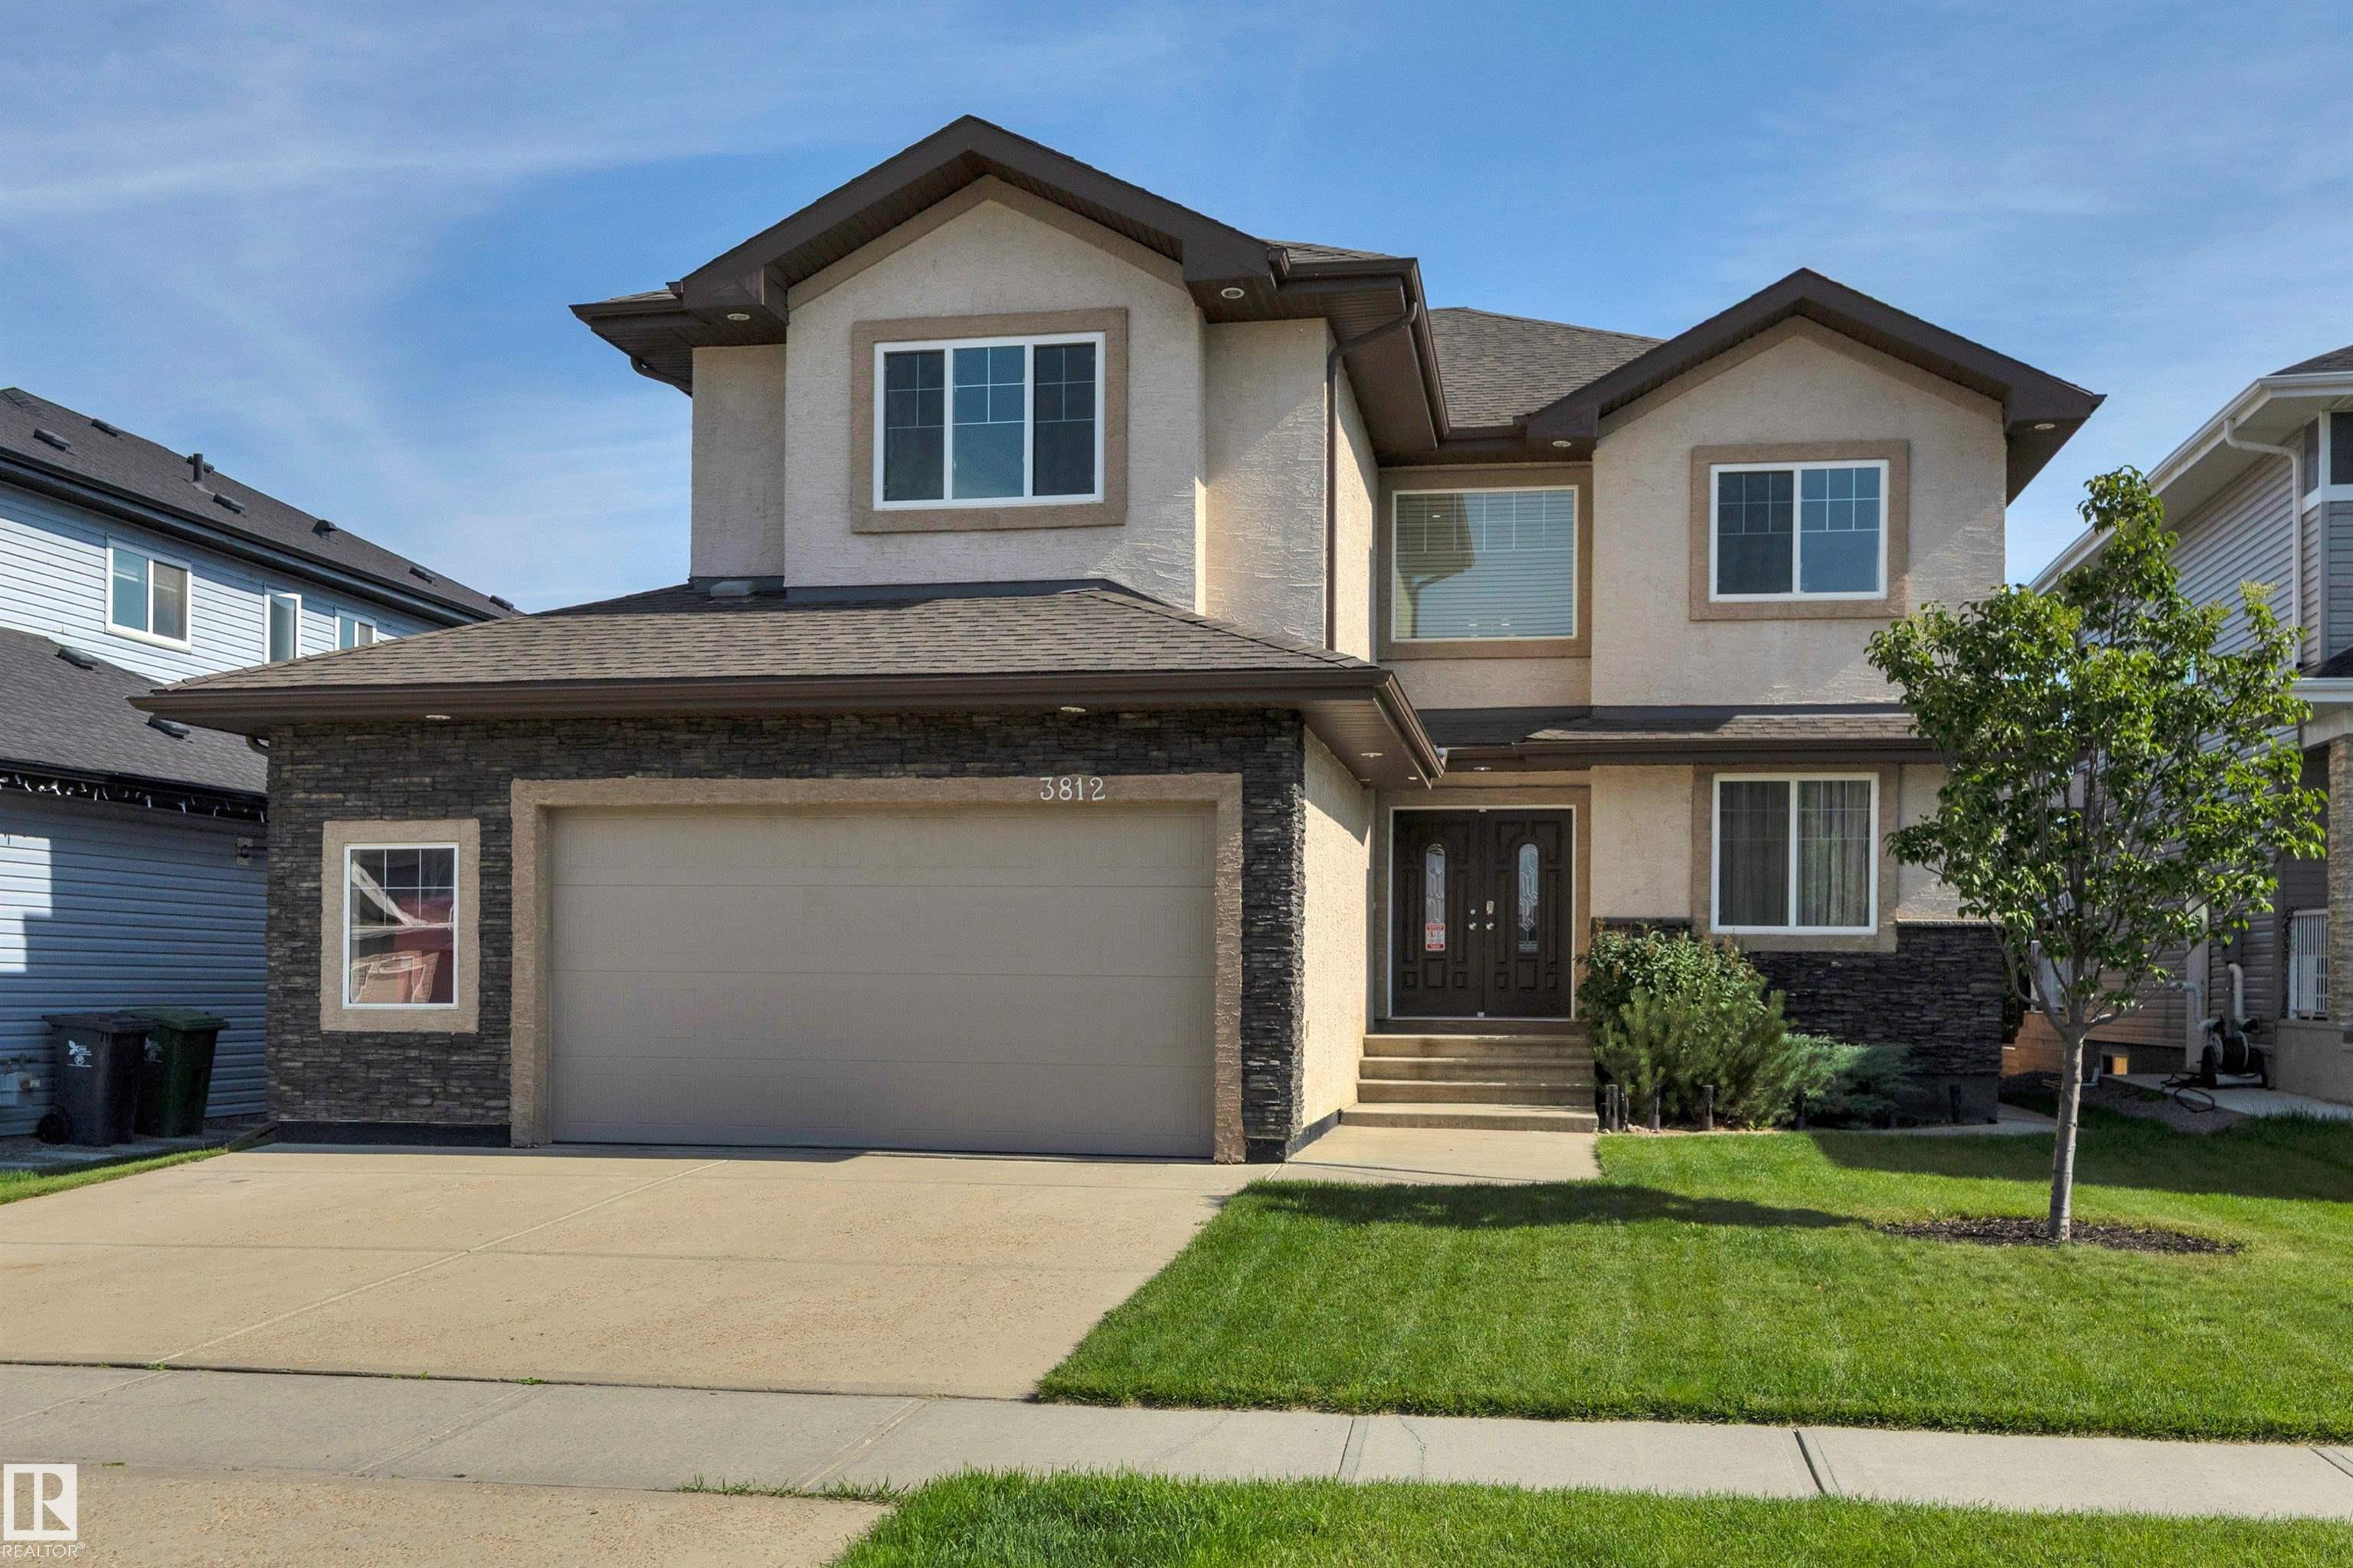
Located in prestigious Triomphe Estates, this fully developed two-storey home offers an ideal layout for growing families & working professionals. The main floor features a private front office, formal dining room, & a spacious living room anchored by warm hardwood flooring & a cozy gas fireplace. Home chefs will appreciate the expansive kitchen fitted with granite countertops, ceiling-height cabinetry, gas stove, & walk through pantry. Upstairs, discover a bright bonus room with vaulted ceilings, dedicated laundry room with built-in storage, & three generous bedrooms. The primary suite serves as a quiet retreat complete with a large walk-in closet & luxurious ensuite featuring dual sinks, a jacuzzi tub, & large shower. The fully finished basement adds exceptional value with a separate entrance, wide-open rec room w/ elec fire, full bath, office, & two more bedrooms. Complete with a privacy fenced deck, central AC, & an oversized double heated garage, this move-in ready home leaves nothing to be desired.
- Appliances: Air Conditioning-Central, Dishwasher-Built-In, Dryer, Garage Control, Garage Opener, Hood Fan, Oven-Microwave, Refrigerator, Storage Shed, Stove-Gas, Vacuum System Attachments, Vacuum Systems, Washer, Window Coverings, Garage Heater
- Heating: Forced Air-1, Natural Gas
- Basement: Full, Finished
- Levels: 3
- Exterior features: Airport Nearby, Fenced, Golf Nearby, Landscaped, No Back Lane
- Parking: Double Garage Attached, Over Sized
- Roof: Asphalt Shingles
- Foundation: Concrete Perimeter
- Architectural style: 2 Storey
- Community features: Air Conditioner, Closet Organizers, Deck, Natural Gas BBQ Hookup