
Courtesy of Keir W McIntyre & Matthew J Labas, RE/MAX Professionals
$949,900
33 GLEN MEADOW CR
- Bedrooms6
- Bathrooms5 full, 1 half
- Living area3,554 sq ft
- Days on site39
- MLS® #E4496520
- Year built1985
- Property typeDetached Single Family
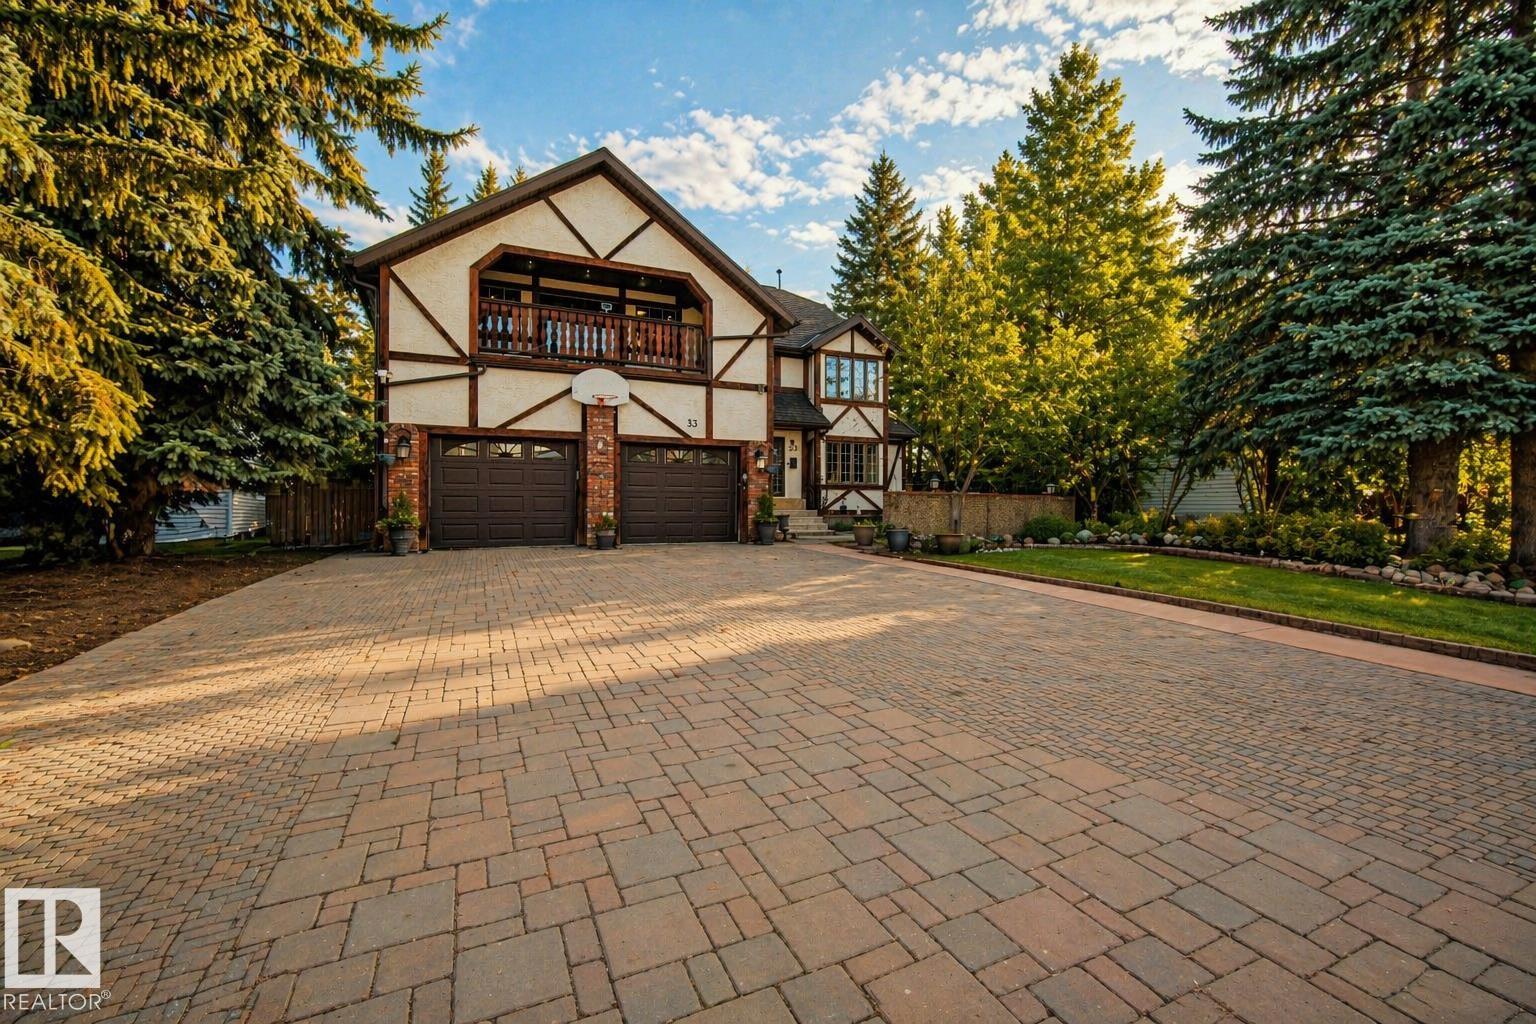
This custom Tudor-style home on prestigious Glen Meadow Crescent offers over 5,200 sq. ft. of beautifully finished living space on a premium ravine-backing lot. With 6 bedrooms and 6 bathrooms, it’s ideal for large or multi-generational families. The main floor features a gourmet kitchen with central island and granite countertops, opening to a bright family room with gas fireplace. Formal living and dining rooms, hardwood flooring, a spacious home office, and a guest bedroom with ensuite complete the level. Upstairs offers three generous bedrooms, a full bath with sauna, laundry, and a luxurious primary suite with private library, gas fireplace, walk-in closet, window seat, and stunning 6-piece ensuite with steam shower. The finished basement includes a large rumpus room, second family room, one bedroom, and a 3-piece bath. Outside, enjoy three patios, mature landscaping, and a serene ravine setting.
- Appliances: Dishwasher-Built-In, Dryer, Garage Control, Garage Opener, Hood Fan, Refrigerator, Storage Shed, Stove-Gas, Washer, Window Coverings
- Heating: Fan Coil, In Floor Heat System, Natural Gas
- Basement: Full, Finished
- Levels: 3
- Exterior features: Backs Onto Park/Trees, Cul-De-Sac, Fenced, Landscaped, Private Setting, Ravine View
- Parking: Double Garage Attached
- Roof: Asphalt Shingles
- Foundation: Concrete Perimeter
- Architectural style: 2 Storey
- Community features: Deck, Patio, Sauna; Swirlpool; Steam, Skylight