
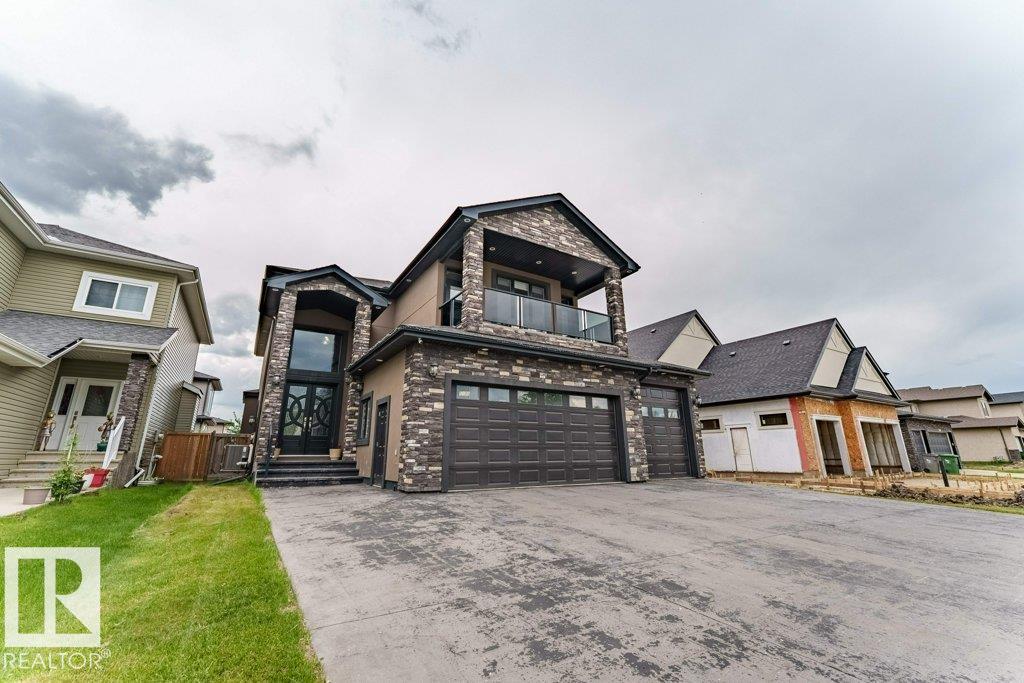
Courtesy of Mani Bagga & Ramanpreet Sidhu, Royal Lepage Magna
$928,800
5106 Rue Eaglemont ST
- Bedrooms7
- Bathrooms5 full
- Living area3,127 sq ft
- Days on site59
- MLS® #E4493208
- Year built2013
- Lot size575 sq ft
- Property typeDetached Single Family
Welcome to Beaumont! Welcome to Beaumont’s elite community! This beautifully well-maintained luxurious residence offers 4,500+ sq. ft. of fully finished living space. Featuring 7 spacious bedrms, 5 full bathrooms & FULLY FINISHED BASEMENT! The expansive main living area is highlighted by soaring coffered ceilings, feature wall fireplace & large windows! The chef-inspired gourmet kitchen features rich solid wood cabinetry, marble countertops & SPICE KITCHEN! The spacious dining room has direct access to the fully fenced backyard! Upstairs offers 4 generously sized bedrooms incl. a luxurious primary bedrm w/ a spa-inspired 5-piece ensuite w/ marble finishes & custom WIC. Step outside from the Bonus rm onto the wraparound balcony! The fully finished basement w/ SEPARATE ENTRANCE showcases elegant marble flooring, 2 bedrms, 3pc bath, SECOND KITCHEN & large rec room/media rm. Extra Feature: Built-in speakers throughout! Literally 5 minute walk to the Beaumont Rec Centre, man-made lake & other amenities!
- Appliances: Air Conditioning-Central, Dryer, Garage Control, Garage Opener, Hood Fan, Oven-Built-In, Oven-Microwave, Refrigerator, Stove-Countertop Gas, Stove-Gas, Vacuum System Attachments, Vacuum Systems, Washer, Dishwasher-Two, Garage Heater
- Heating: Forced Air-2, Natural Gas
- Basement: Full, Finished
- Levels: 3
- Exterior features: Fenced, Landscaped, No Back Lane, Playground Nearby, Public Transportation, Schools, Shopping Nearby, See Remarks
- Parking: Triple Garage Attached
- Roof: Asphalt Shingles
- Foundation: Concrete Perimeter
- Architectural style: 2 Storey
- Community features: Ceiling 9 ft., Closet Organizers, Deck, See Remarks