
Courtesy of Nicole M Toshack & Ian K Robertson, RE/MAX Excellence
$550,000
54 NETTLE CR
- Bedrooms3
- Bathrooms2 full, 1 half
- Living area1,632 sq ft
- Days on site39
- MLS® #E4492336
- Year built2023
- Property typeDetached Single Family
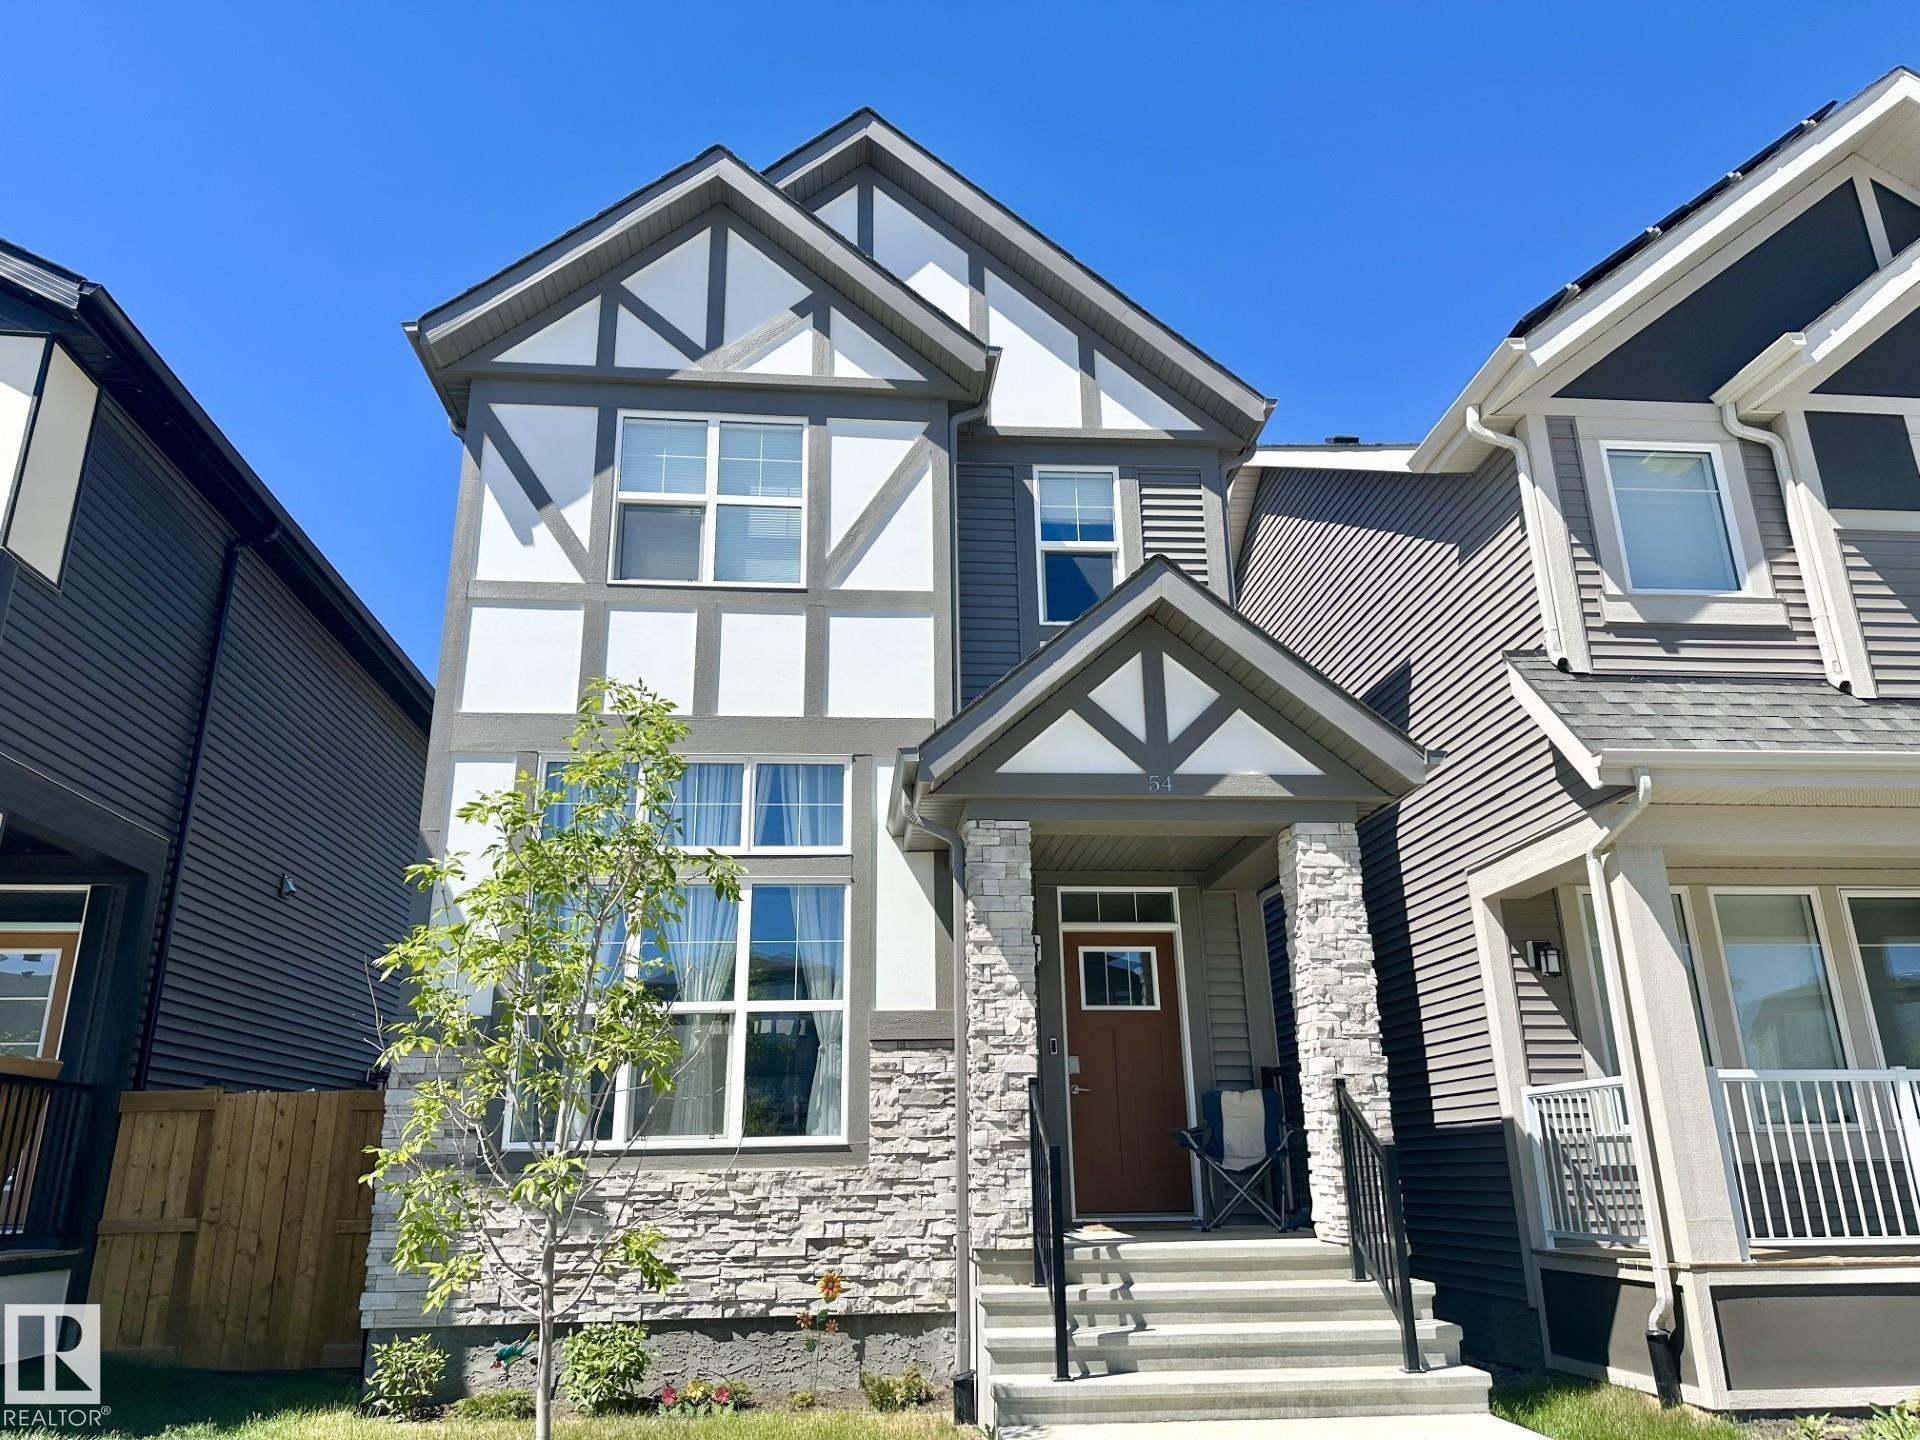
Welcome to this well-designed 1631 sq ft two-storey home offering bright, functional living space. A spacious living room with 12′ ceilings greets you as you enter, highlighted by large east-facing windows that fill the home with morning light. Durable vinyl plank flooring runs throughout the main floor living areas. The open-concept kitchen and dining area features abundant cabinetry and generous counter space—perfect for everyday living and entertaining. Upstairs you’ll find a large primary suite with a walk-in closet and an upgraded extra-large 5-piece ensuite, plus two additional bedrooms, laundry and a 4-piece bathroom. The basement has 12′ ceilings and is awaiting your personal touch . The heated garage is oversized to accommodate a large truck or SUV. Added value includes 10 solar panels, digital thermostats in the home and garage, both helping improve energy efficiency. GREAT LOCATION – close to shopping, schools and Ray Gibbon Drive!
- Appliances: Air Conditioning-Central, Alarm/Security System, Dishwasher-Built-In, Dryer, Garage Control, Garage Opener, Microwave Hood Fan, Refrigerator, Storage Shed, Stove-Electric, Washer, See Remarks, Garage Heater
- Heating: Forced Air-1, Natural Gas
- Basement: Full, Unfinished
- Levels: 2
- Exterior features: Back Lane, Fenced, Landscaped, Playground Nearby, Schools, Shopping Nearby
- Parking: Double Garage Detached, Heated, Over Sized
- Roof: Asphalt Shingles
- Foundation: Concrete Perimeter
- Architectural style: 2 Storey
- Community features: Air Conditioner, Deck, Hot Water Tankless, HRV System