
Courtesy of Jill Jordan, RE/MAX Real Estate
$346,500
117 CALLAGHAN DR SW SW
- Bedrooms3
- Bathrooms2 full, 2 half
- Living area1,816 sq ft
- Days on site59
- MLS® #E4489805
- Year built2009
- Lot size167 sq ft
- Property typeTownhouse
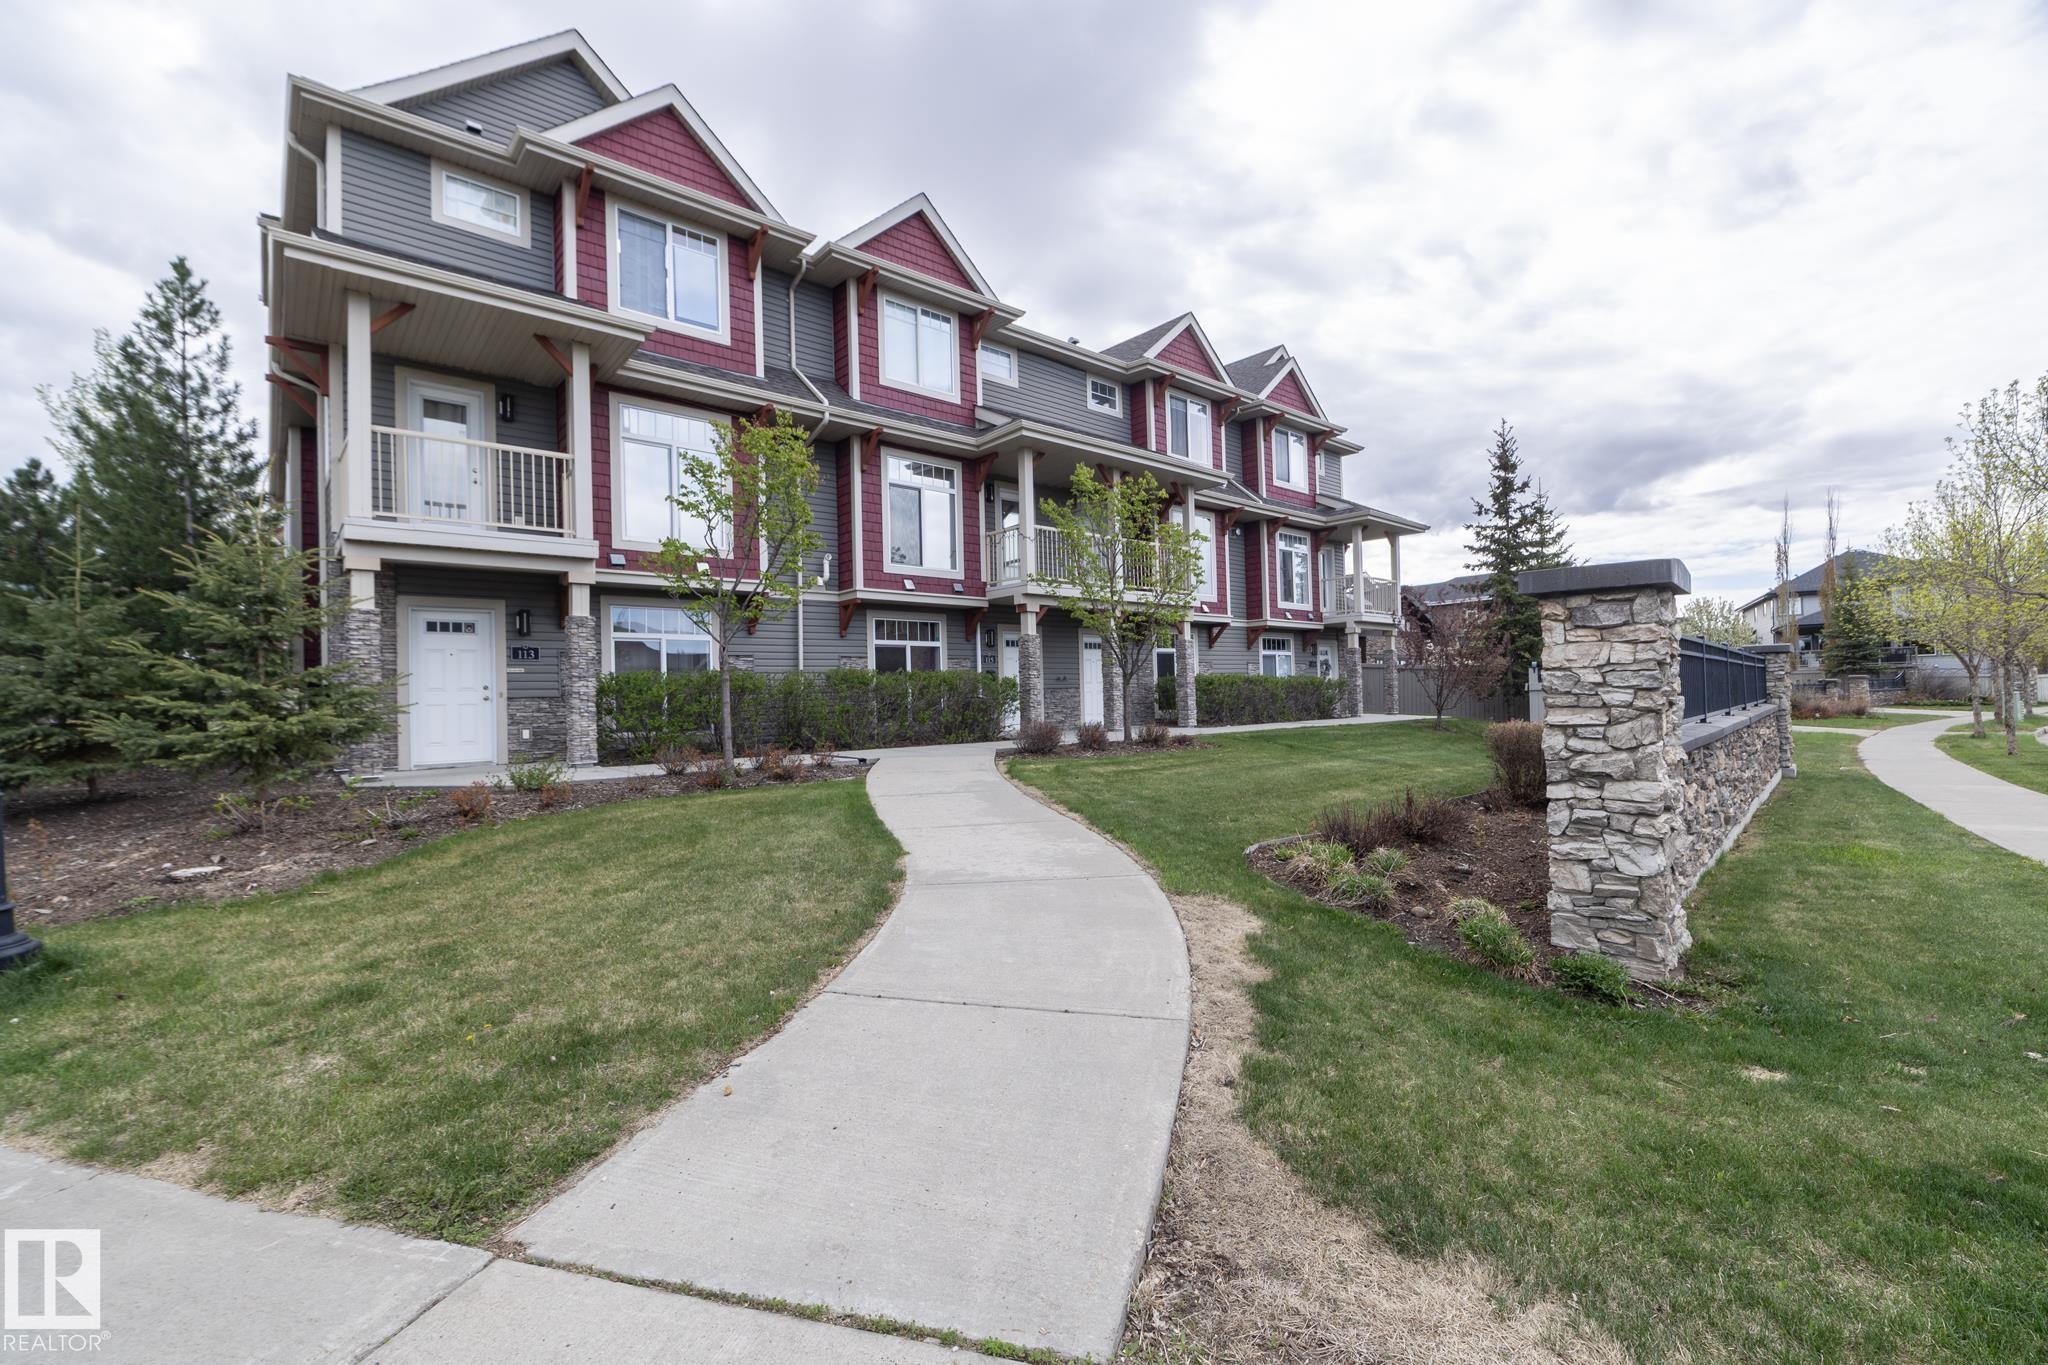
STYLE, SPACE , PET FRIENDLY & LOCATION — all wrapped into one beautifully maintained home in sought-after southwest Edmonton! Freshly painted & move-in ready, this stylish 3-storey offers over 1,800 sq. ft. of thoughtfully designed living space w/3 beds, 2.5 baths, & double garage. The bright open-concept main floor features rich hardwood flooring, granite countertops, a functional eat-at island kitchen, spacious dining area & modern finishes throughout. Enjoy morning coffee or evening sunsets from not one, but TWO private balconies. Upstairs, the generous primary suite includes a walk-in closet & private ensuite, while two additional bedrooms & upper laundry provide everyday convenience. Ideal for professionals, first-time buyers, or families seeking low-maintenance living close to nature & city access. Located just steps to ravine trails, parks, schools, public transit, shopping & quick connections to Henday, Hwy 2 & EIA. A perfect blend of comfort & convenience in a easy to access location.
- Appliances: Dishwasher-Built-In, Dryer, Garage Opener, Hood Fan, Refrigerator, Stove-Electric, Washer, Window Coverings
- Heating: Forced Air-1, Natural Gas
- Basement: None, No Basement
- Levels: 3
- Exterior features: Airport Nearby, Golf Nearby, Landscaped, Park/Reserve, Playground Nearby, Public Transportation, Schools, Shopping Nearby, Ski Hill Nearby
- Parking: Double Garage Attached
- Roof: Asphalt Shingles
- Foundation: Concrete Perimeter
- Architectural style: 2 Storey
- Community features: Closet Organizers, Exterior Walls- 2"x6", Hot Water Natural Gas, Parking-Visitor, Vinyl Windows