
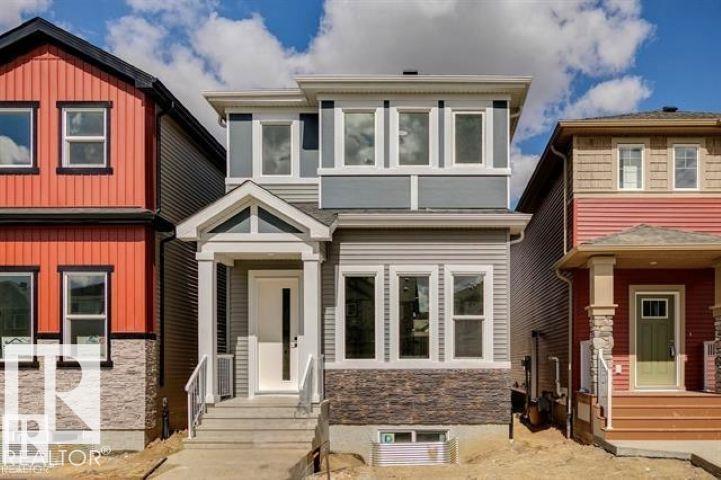
Courtesy of Moe Charara & Ray Elwenni, Royal Lepage Arteam Realty
$499,900
10213 92A AV NW
- Bedrooms3
- Bathrooms2 full, 1 half
- Living area1,692 sq ft
- Days on site16
- MLS® #E4487520
- Year built2025
- Property typeDetached Single Family
Stunning 1,692 sq. ft. two-storey home with a floor plan that must be seen to be appreciated. Upon entering, you’re welcomed by soaring 11-foot ceilings in the living room, complemented by luxury vinyl plank flooring throughout. Just a few steps up, the spacious dining area overlooks the beautifully designed chef’s kitchen featuring stunning white shaker cabinetry, quartz countertops, tiled backsplash, pendant lighting, & a full set of stainless steel appliances. Elegant wrought iron railings add to the home’s modern appeal. The upper level features a spacious primary bedroom complete with a 3-piece ensuite, along with two additional generously sized bedrms, convenient upper-floor laundry, & a versatile bonus rm — perfect for a family rm, home office, or play area. Additional upgrades include a separate entrance, gas line to deck, soaring 11 ft. basement ceilings, electric fireplace, upgraded lighting & plumbing packages, 12 x 24 Euro Tile, & an abundance of windows that flood the home with natural light.
- Appliances: Dishwasher-Built-In, Garage Opener, Hood Fan, Refrigerator, Stove-Electric
- Heating: Forced Air-1, Natural Gas
- Basement: Full, Unfinished
- Levels: 2
- Exterior features: Flat Site, Level Land, Low Maintenance Landscape, Playground Nearby, Schools, Shopping Nearby, See Remarks
- Parking: Double Garage Detached
- Roof: Asphalt Shingles
- Foundation: Concrete Perimeter
- Architectural style: 2 Storey
- Community features: On Street Parking, Carbon Monoxide Detectors, Ceiling 9 ft., Detectors Smoke, Exterior Walls- 2"x6", Low Flow Faucets/Shower, Low Flw/Dual Flush Toilet, No Animal Home, No Smoking Home, Smart/Program. Thermostat, Vinyl Windows, See Remarks, 9 ft. Basement Ceiling