
Courtesy of Christy M Cantera & Sheri Lukawesky, Real Broker
$649,900
100 Redpoll Wynd
- Bedrooms2
- Bathrooms2 full, 1 half
- Living area1,383 sq ft
- Days on site39
- MLS® #E4482028
- Year built2026
- Lot size407 sq ft
- Property typeDuplex
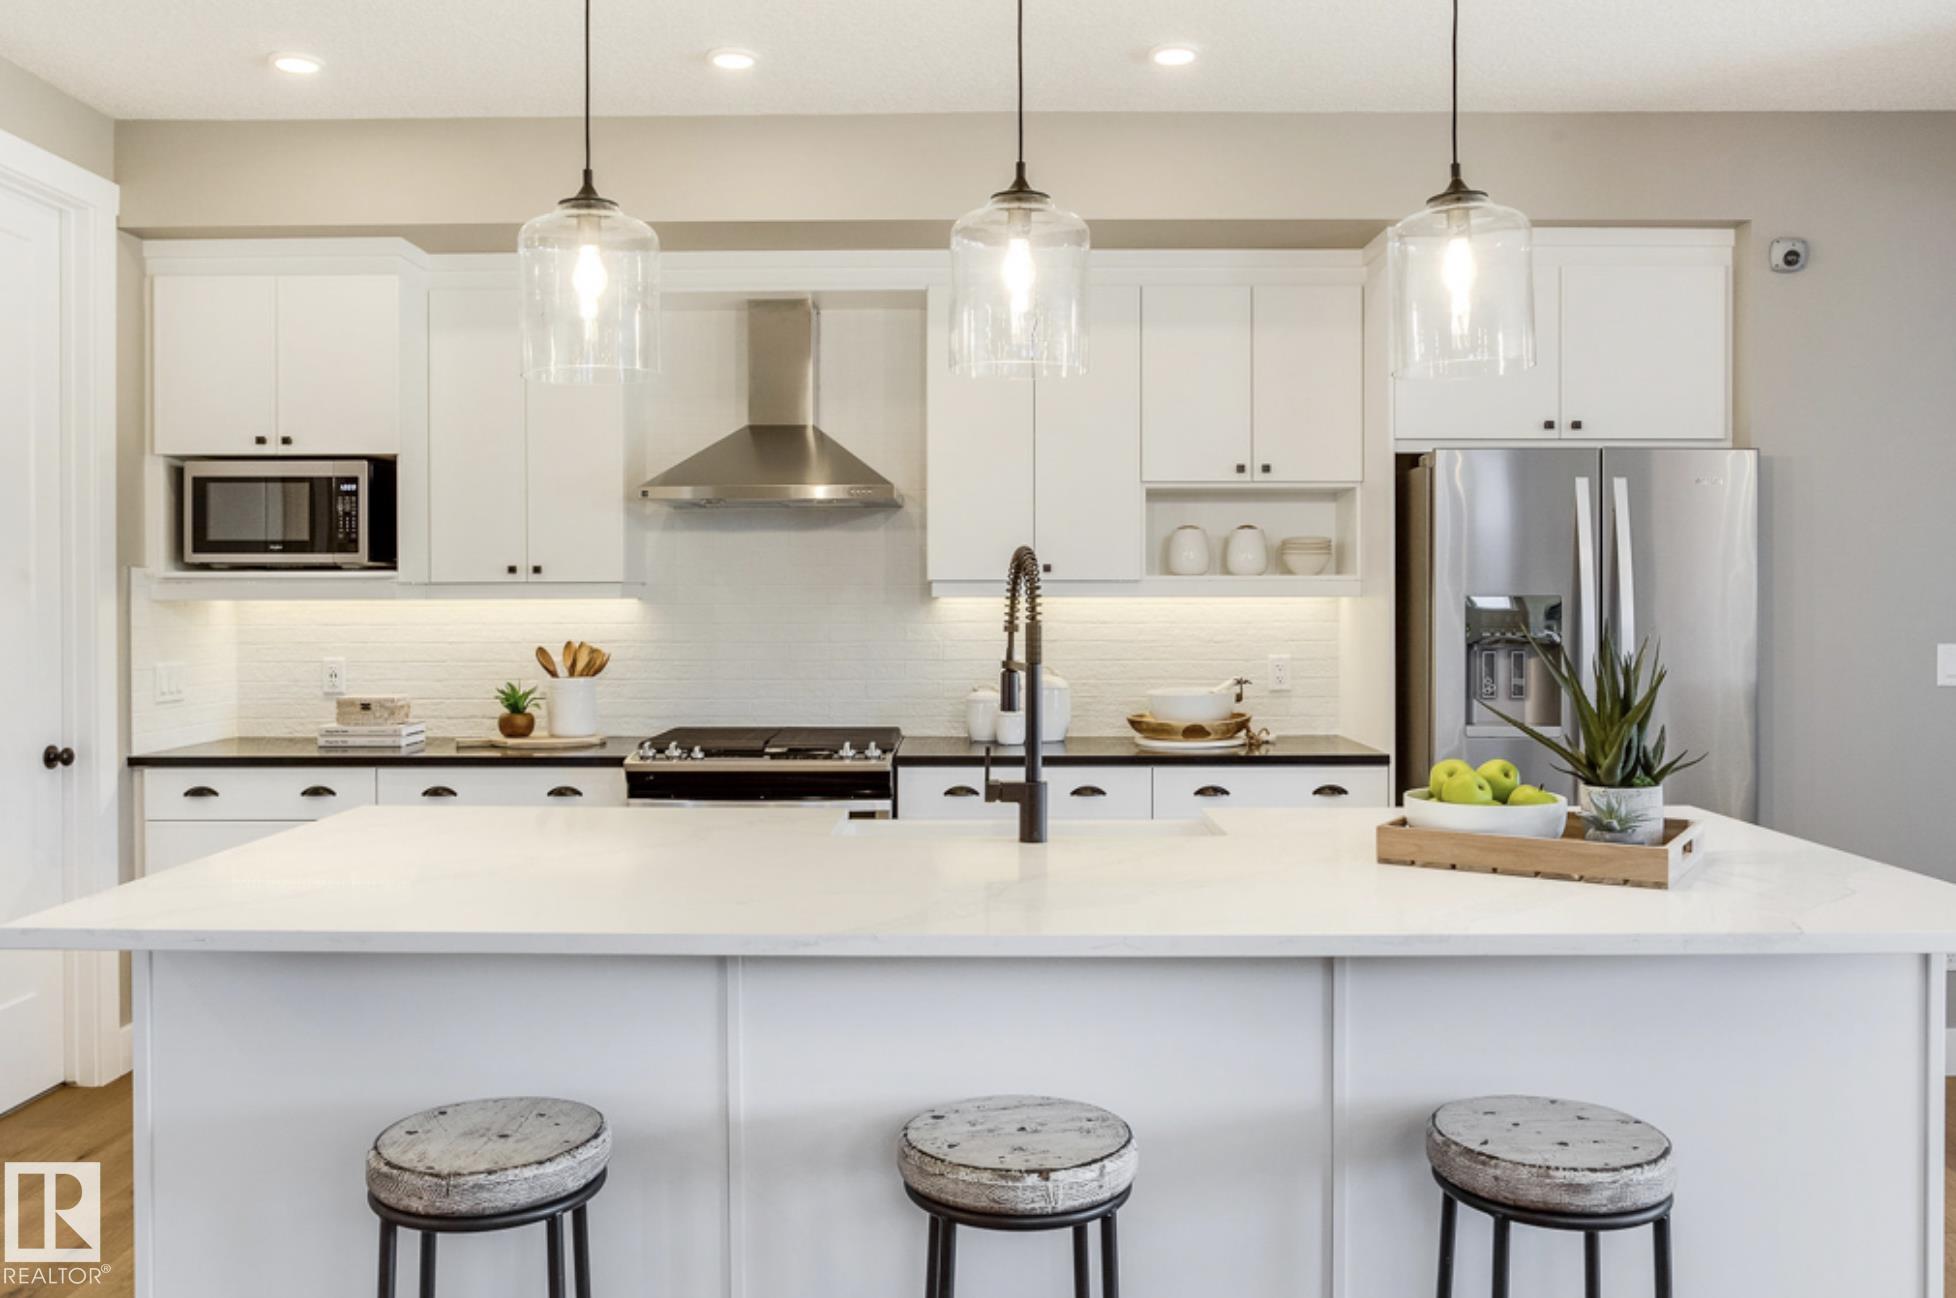
Introducing the “MESA” by MasterCraft builder, Homes By Avi. A LUXURY HALF-DUPLEX bungalow villa nestled on pie lot in the heart of Riverside, St. Albert. LOVE where you LIVE surrounded by tranquil walking paths, ponds & green-space. A hop away from St. Albert Mall & Lacombe Dog park. Designed for comfort living w/everything you need on main level; primary suite w/luxury 4pc ensuite & walk-thru WIC, spacious laundry room w/cabinets, front flex space (guest room/office), walk-thru mudroom off garage & convenient powder room. Sophisticated finishings throughout include luxury vinyl plank flooring & electric fireplace in GREAT ROOM. Entertaining kitchen showcases abundance of 39″ upper cabinets, soft close pot & pan drawers, upgraded quartz countertops, eat-on centre island, hood fan, microwave, MDF shelving in pantry & generous appliance allowance. Finished basement with 792 sqft of developed space that includes rec rm, bdrm & 4pc bath. Entertaining back deck w/aluminum/glass. PHOTOS OF SIMILAR SHOW HOME.
- Appliances: Garage Control, Garage Opener, Hood Fan, Oven-Microwave, Builder Appliance Credit
- Heating: Forced Air-1, Natural Gas
- Basement: Full, Finished
- Levels: 2
- Exterior features: Environmental Reserve, Golf Nearby, Landscaped, No Back Lane, Playground Nearby, Public Transportation, Shopping Nearby, View Lake
- Parking: Double Garage Attached
- Roof: Asphalt Shingles
- Foundation: Concrete Perimeter
- Architectural style: Bungalow
- Community features: Ceiling 9 ft., Deck, Detectors Smoke, Exterior Walls- 2"x6", Hot Water Tankless, No Animal Home, No Smoking Home, Smart/Program. Thermostat, Television Connection, Vinyl Windows, HRV System, 9 ft. Basement Ceiling