
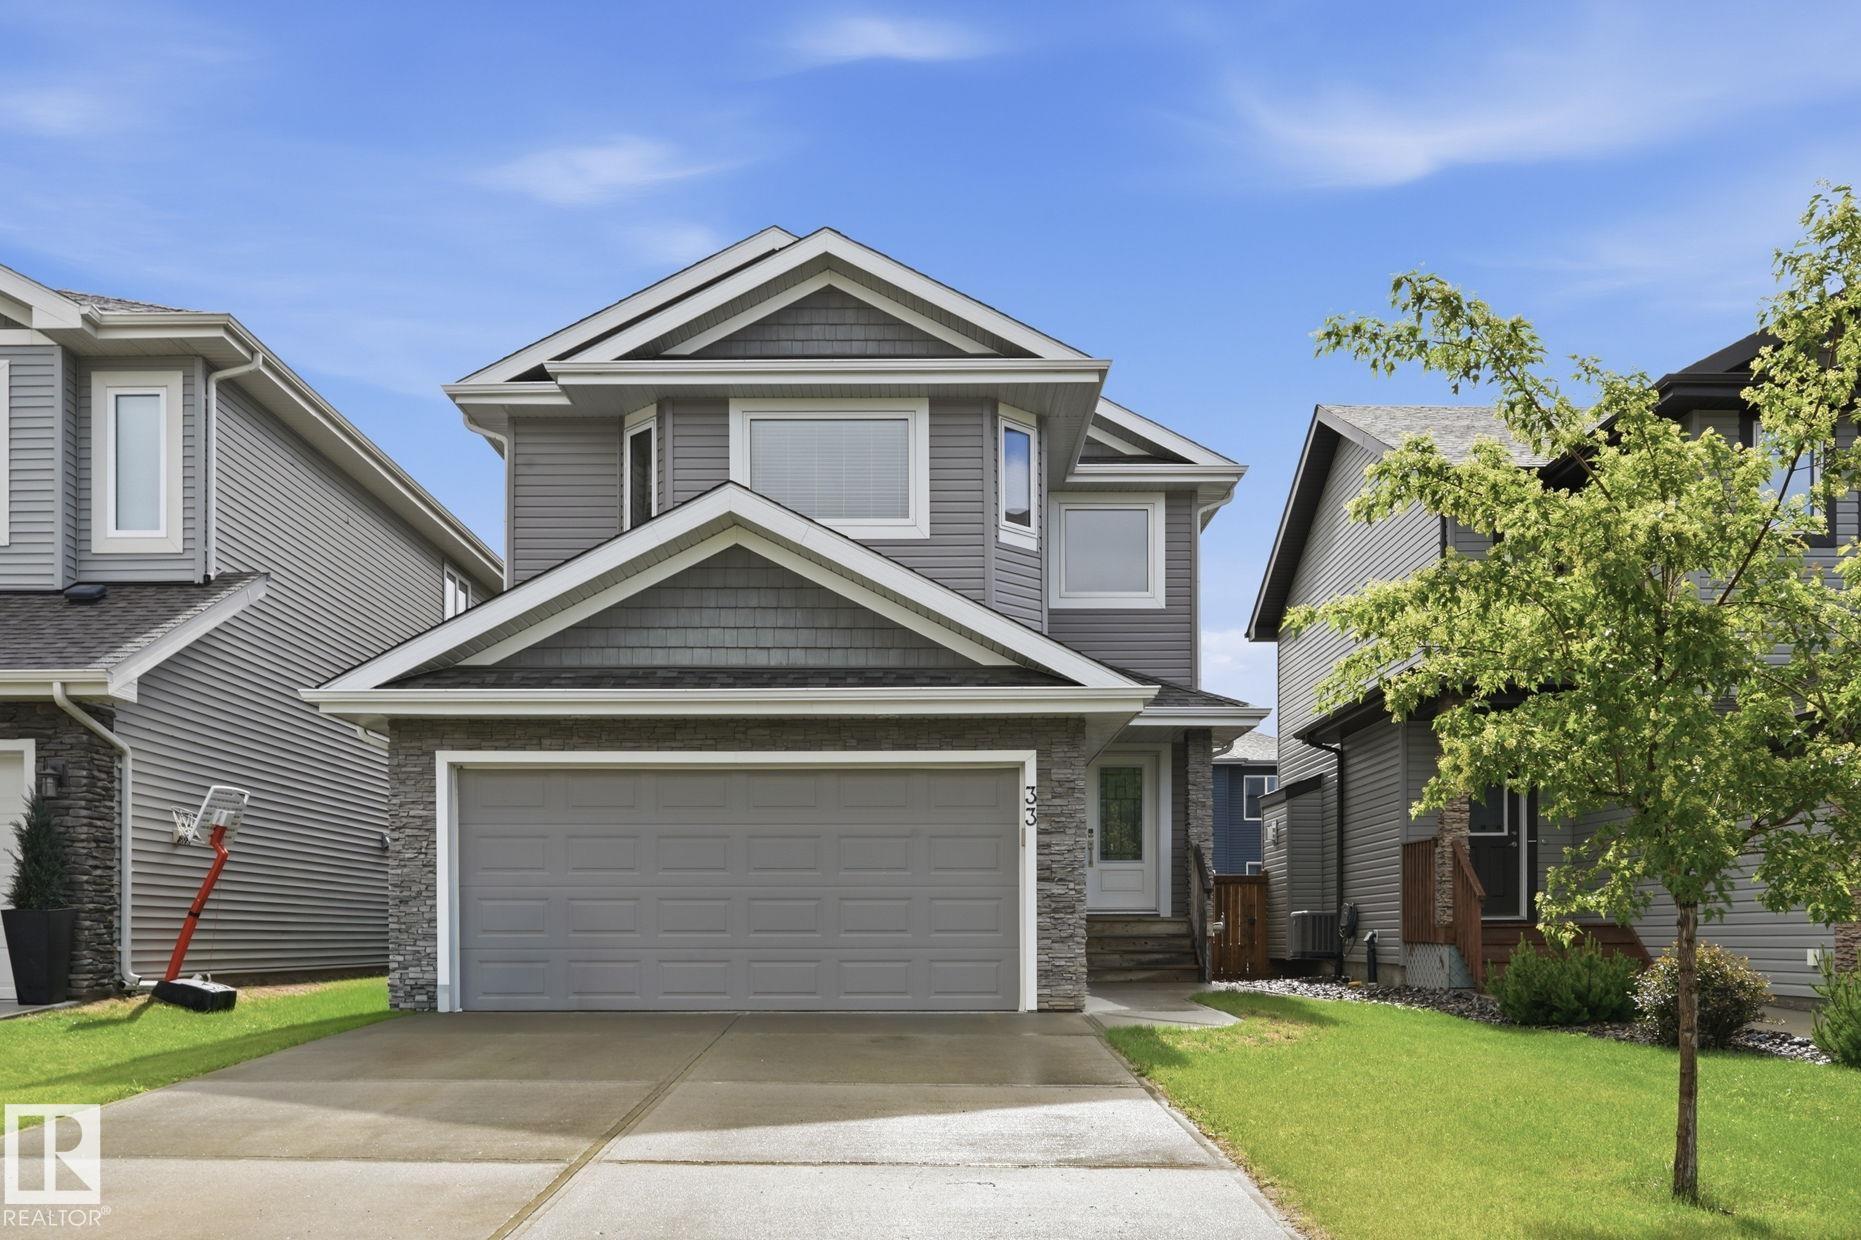
Courtesy of Doranna L Owerko, MaxWell Progressive
$626,800
33 RIVIERE TC
- Bedrooms3
- Bathrooms3 full, 1 half
- Living area1,694 sq ft
- Days on site16
- MLS® #E4495124
- Year built2016
- Property typeDetached Single Family
Welcome to the highly coveted community of Riverside, St Albert.This beautifully crafted up scale home features the perfect blend of space, comfort, and outdoor living. The main floor features 9ft ceilings.Beautiful upgraded modern kitchen cabinets, Featureing quarts countertops, stainless steel appliances, an enormous pantry and a seemless connection to the dining and living room, a 2 piece powder room and a seperate laundry complete the mainfloor. Upstairs, the enormous master suite offers a walkin closet and a 5 piece ensuite with a separate shower. There are 2 additional bedrooms that have lots of closet space and a convienently placed 4 piece full bathroom. The finished basement adds even more versatility to this home with an enormous recroom, full bath and storage space. If that was not enough the back yard is fully fenced, luxuriously landscaped with raised flower beds, costom walkways, a large shed and a deck with gazebo to die for!
- Appliances: Air Conditioning-Central, Dishwasher-Built-In, Dryer, Garage Control, Garage Opener, Microwave Hood Fan, Refrigerator, Storage Shed, Stove-Electric, Vacuum System Attachments, Vacuum Systems, Washer, Window Coverings
- Heating: Forced Air-1, Natural Gas
- Basement: Full, Finished
- Levels: 3
- Exterior features: Fenced, Flat Site, Fruit Trees/Shrubs, Landscaped, Playground Nearby, Private Setting, Public Transportation, Schools, Shopping Nearby
- Parking: Double Garage Attached, Front Drive Access, Heated
- Roof: Asphalt Shingles
- Foundation: Concrete Perimeter
- Architectural style: 2 Storey
- Community features: On Street Parking, Air Conditioner, Barbecue-Built-In, Ceiling 9 ft., Closet Organizers, Deck, Gazebo, Hot Water Natural Gas, No Animal Home, No Smoking Home, Vinyl Windows, Natural Gas BBQ Hookup, 9 ft. Basement Ceiling