
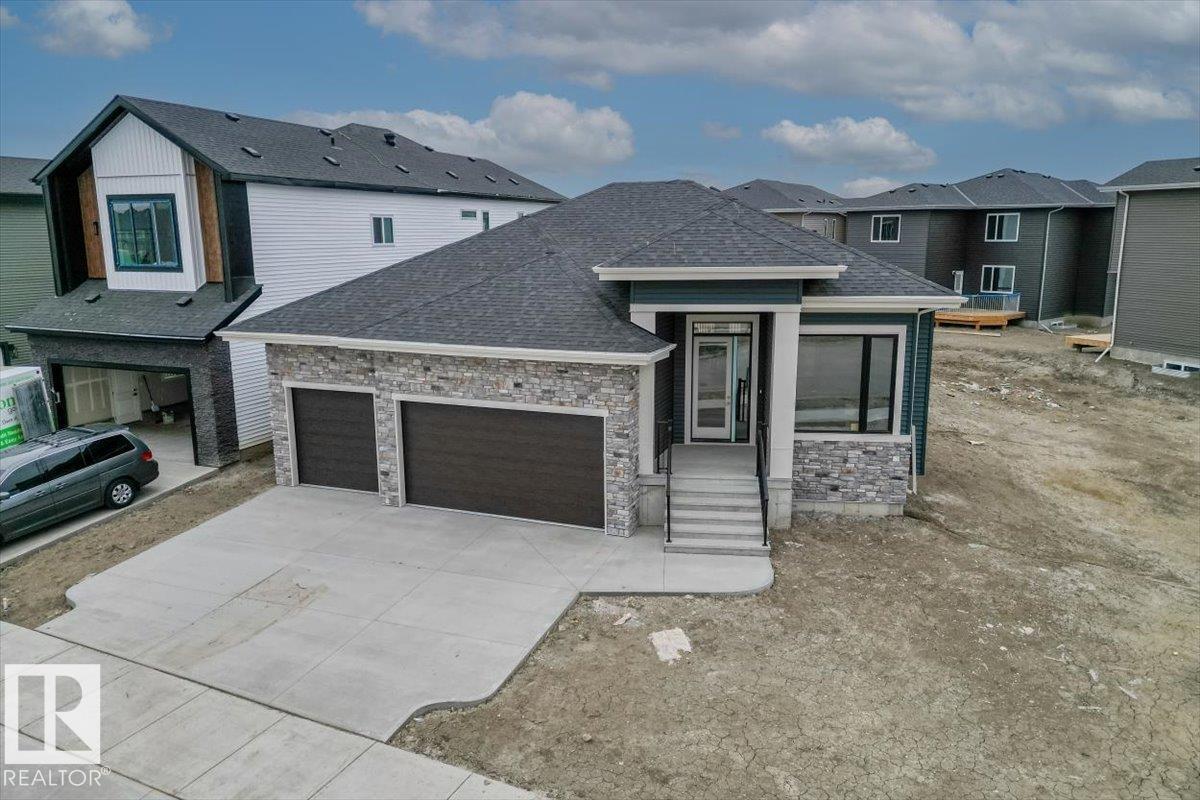
Courtesy of Kent Clark, Blackmore Real Estate
$1,125,000
41 ELDRIDGE PT
- Bedrooms3
- Bathrooms2 full, 1 half
- Living area1,696 sq ft
- Days on site16
- MLS® #E4488170
- Year built2025
- Lot size520 sq ft
- Property typeDetached Single Family
How can you possibly describe a home like this in only 1000 characters? The first thing everyone who enters this house notices is that it immediately feels like home. That instant relief of arriving home washes over you as you drop your things in the functionally designed mudroom off the triple attached garage. The smell of dinner leads you to the open island kitchen where it is simmering on the high end stainless steel appliances. Homework is being finished in the dining room while the dog takes a nap in the sun from the floor to ceiling windows of the living room. You decompress from the day in the expansive primary just taking a moment to appreciate the ensuite with its soaker tub, shower and dual sinks before changing in the large walk in closet. After dinner the family gathers in the large basement rec room where a cold drink is taken from the wet bar and everyone winds down in the home gym. The kids retire to their rooms after brushing their teeth at separate sinks in the bathroom. Another day done.
- Appliances: Dishwasher-Built-In, Dryer, Garage Control, Garage Opener, Hood Fan, Oven-Built-In, Refrigerator, Stove-Countertop Gas, Washer, Window Coverings, Wine/Beverage Cooler
- Heating: Forced Air-1, Natural Gas
- Basement: Full, Finished
- Levels: 2
- Exterior features: Picnic Area, Playground Nearby, Public Swimming Pool, Public Transportation, Schools, Shopping Nearby
- Parking: Triple Garage Attached
- Roof: Asphalt Shingles
- Foundation: Concrete Perimeter
- Architectural style: Bungalow
- Community features: On Street Parking, Bar, Deck, Detectors Smoke, Exercise Room, No Animal Home, No Smoking Home, Smart/Program. Thermostat, Vaulted Ceiling, Natural Gas BBQ Hookup, 9 ft. Basement Ceiling