
Courtesy of Vic S Mutti, MaxWell Polaris
$580,000
167 Starling Way
- Bedrooms4
- Bathrooms3 full
- Living area2,060 sq ft
- Days on site16
- MLS® #E4491194
- Year built2026
- Property typeDetached Single Family
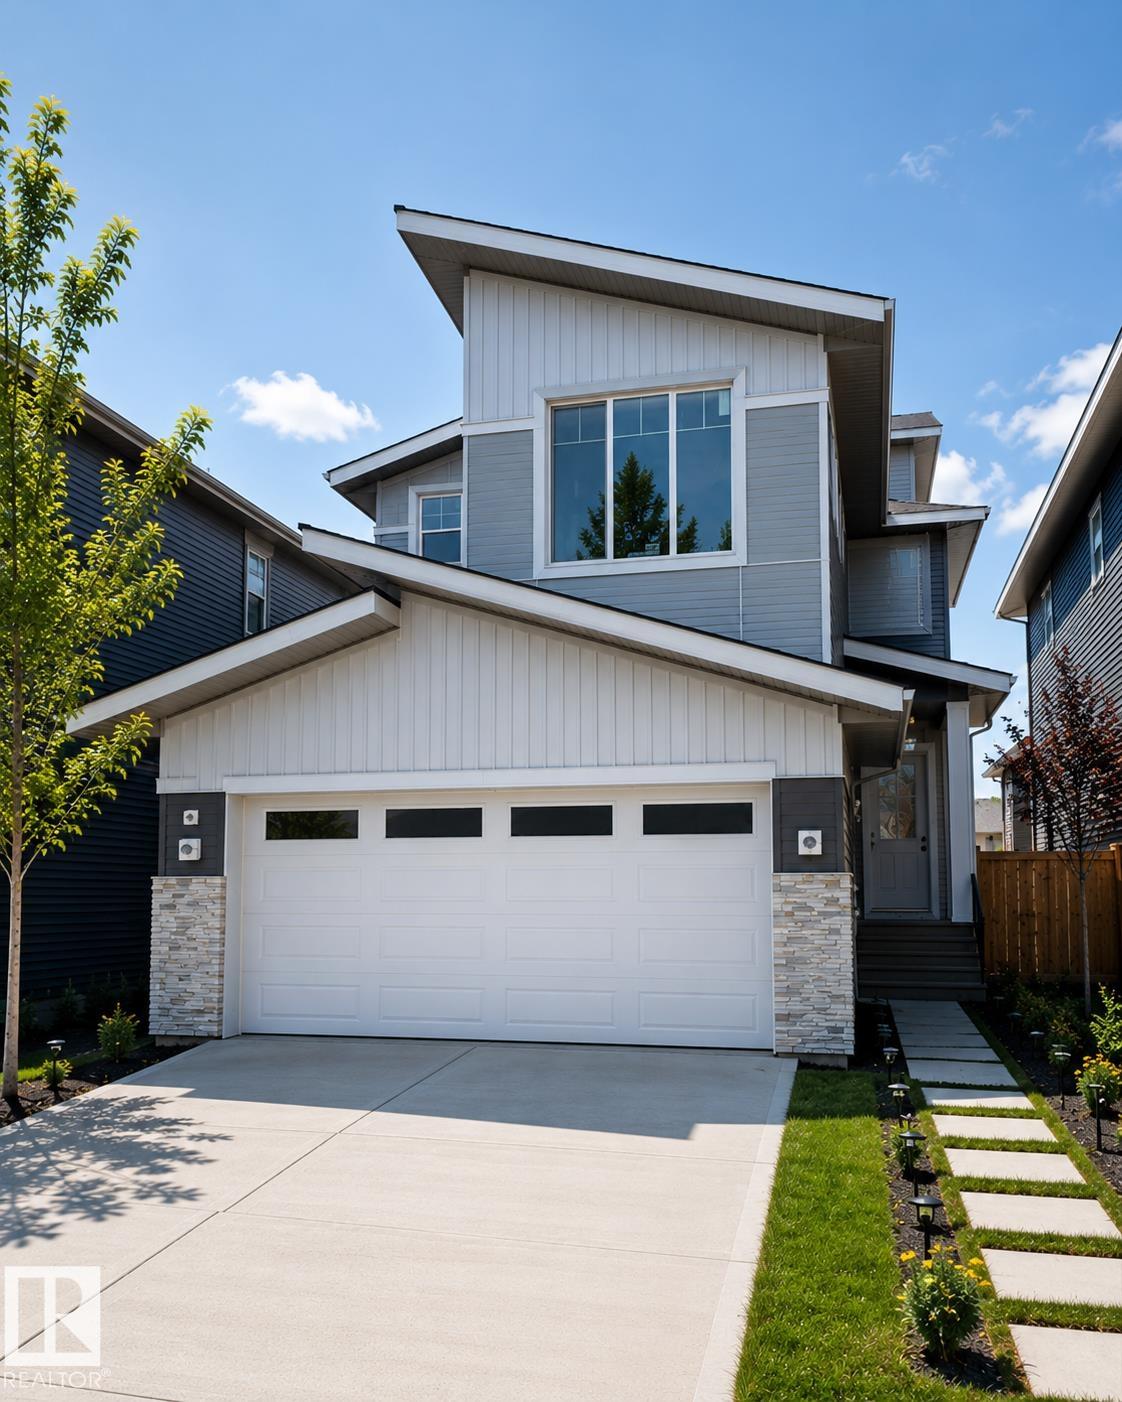
Stunning approximately 2,060 sq ft home offering an open-to-below design with a main-floor bedroom and full bath. Bright open-concept kitchen with optional spice kitchen or pantry that flows seamlessly into the dining area and soaring family room—perfect for entertaining. Upstairs features three bedrooms, a spacious bonus room, convenient laundry with sink, and a primary retreat with ensuite and walk-in closet. Loaded with upgrades including hot & cold water taps in the garage, floor drain, garage heater rough-in, and speaker rough-ins throughout the home. Thoughtfully designed for modern living. Estimated completion in approximately 1 month. **Photos are from similar models and for illustration purposes only, still time to select interior selections.
- Appliances: None
- Heating: Forced Air-2, Natural Gas
- Basement: Full, Unfinished
- Levels: 2
- Exterior features: Level Land, No Back Lane, Playground Nearby, Schools
- Parking: Double Garage Attached
- Roof: Asphalt Shingles
- Foundation: Concrete Perimeter
- Architectural style: 2 Storey
- Community features: On Street Parking, Carbon Monoxide Detectors, Ceiling 9 ft., Exterior Walls- 2"x6", Hot Water Instant, Hot Water Tankless, HRV System, 9 ft. Basement Ceiling