
Courtesy of Matthew G Harrison, MaxWell Challenge Realty
$499,500
14 Nectar WD
- Bedrooms3
- Bathrooms2 full, 1 half
- Living area1,762 sq ft
- Days on site16
- MLS® #E4494078
- Year built2026
- Lot size264 sq ft
- Property typeDuplex
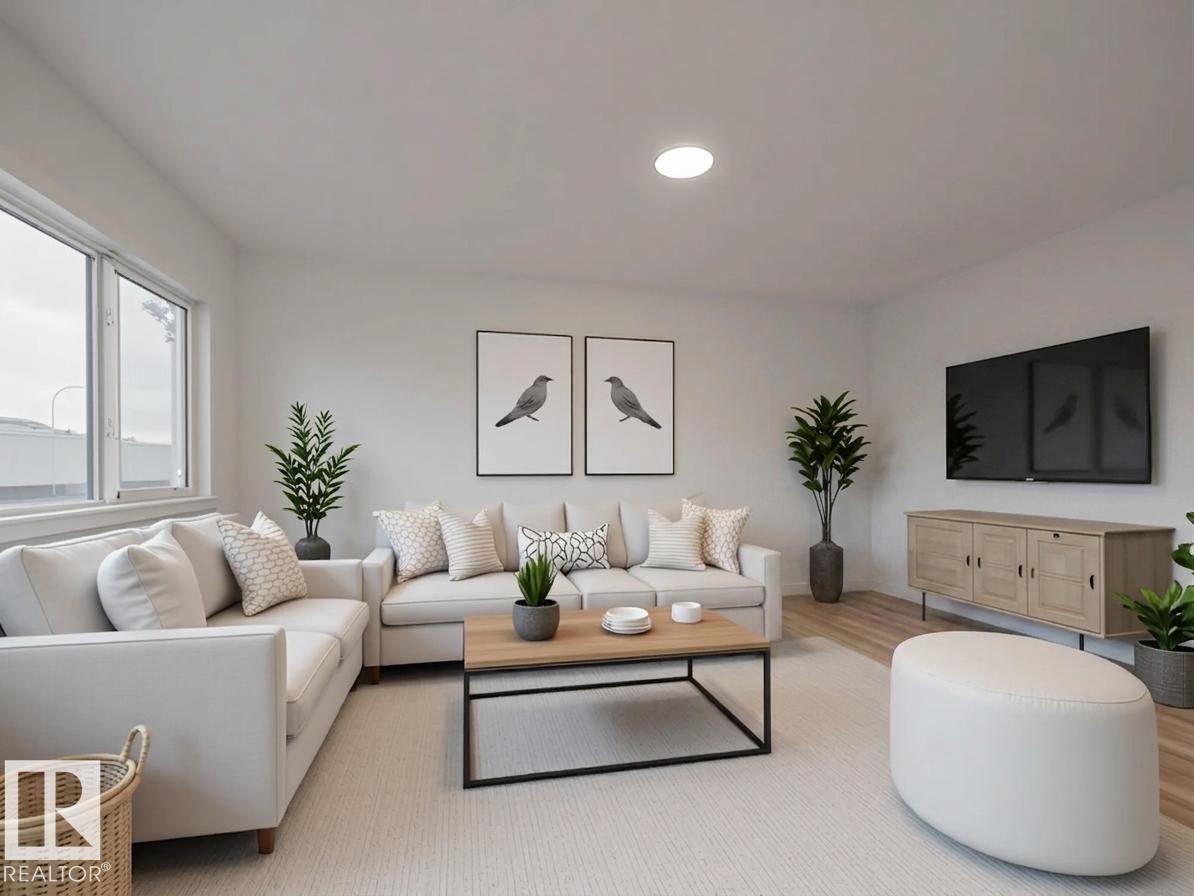
Welcome home to this beautifully crafted Coventry Homes half duplex, thoughtfully designed for modern living. A SEPARATE ENTRANCE and 9′ ceilings on both the main floor and basement create an open, airy feel from the moment you step inside. The heart of the home is the stunning kitchen, featuring quartz countertops, stainless steel appliances, a tile backsplash, large island, and convenient walkthrough pantry. The kitchen flows seamlessly into the dining area and inviting living room, making it perfect for both everyday living and entertaining. Upstairs, unwind in the spacious primary retreat complete with a luxurious 5 pc ensuite and walk-in closet. Two additional bedrooms, a bonus room, full bath, and upstairs laundry provide comfort and functionality for the whole family. Complete with a double attached garage and backed by the Alberta New Home Warranty Program. *Home is under construction; photos are not of actual home, some finishings may vary, some photos virtually staged*
- Appliances: Dishwasher-Built-In, Microwave Hood Fan, Refrigerator, Stove-Electric
- Heating: Forced Air-1, Natural Gas
- Basement: Full, Unfinished
- Levels: 2
- Exterior features: Golf Nearby
- Parking: Double Garage Attached
- Roof: Asphalt Shingles
- Foundation: Concrete Perimeter
- Architectural style: 2 Storey
- Community features: Carbon Monoxide Detectors, Ceiling 9 ft., Detectors Smoke, Smart/Program. Thermostat, Vinyl Windows, HRV System, 9 ft. Basement Ceiling