
Courtesy of Amit K Chhabra, Royal LePage Noralta Real Estate
$599,900
6203 47 AV
- Bedrooms3
- Bathrooms2 full, 1 half
- Living area2,223 sq ft
- Days on site16
- MLS® #E4493734
- Year built2021
- Lot size472 sq ft
- Property typeDetached Single Family
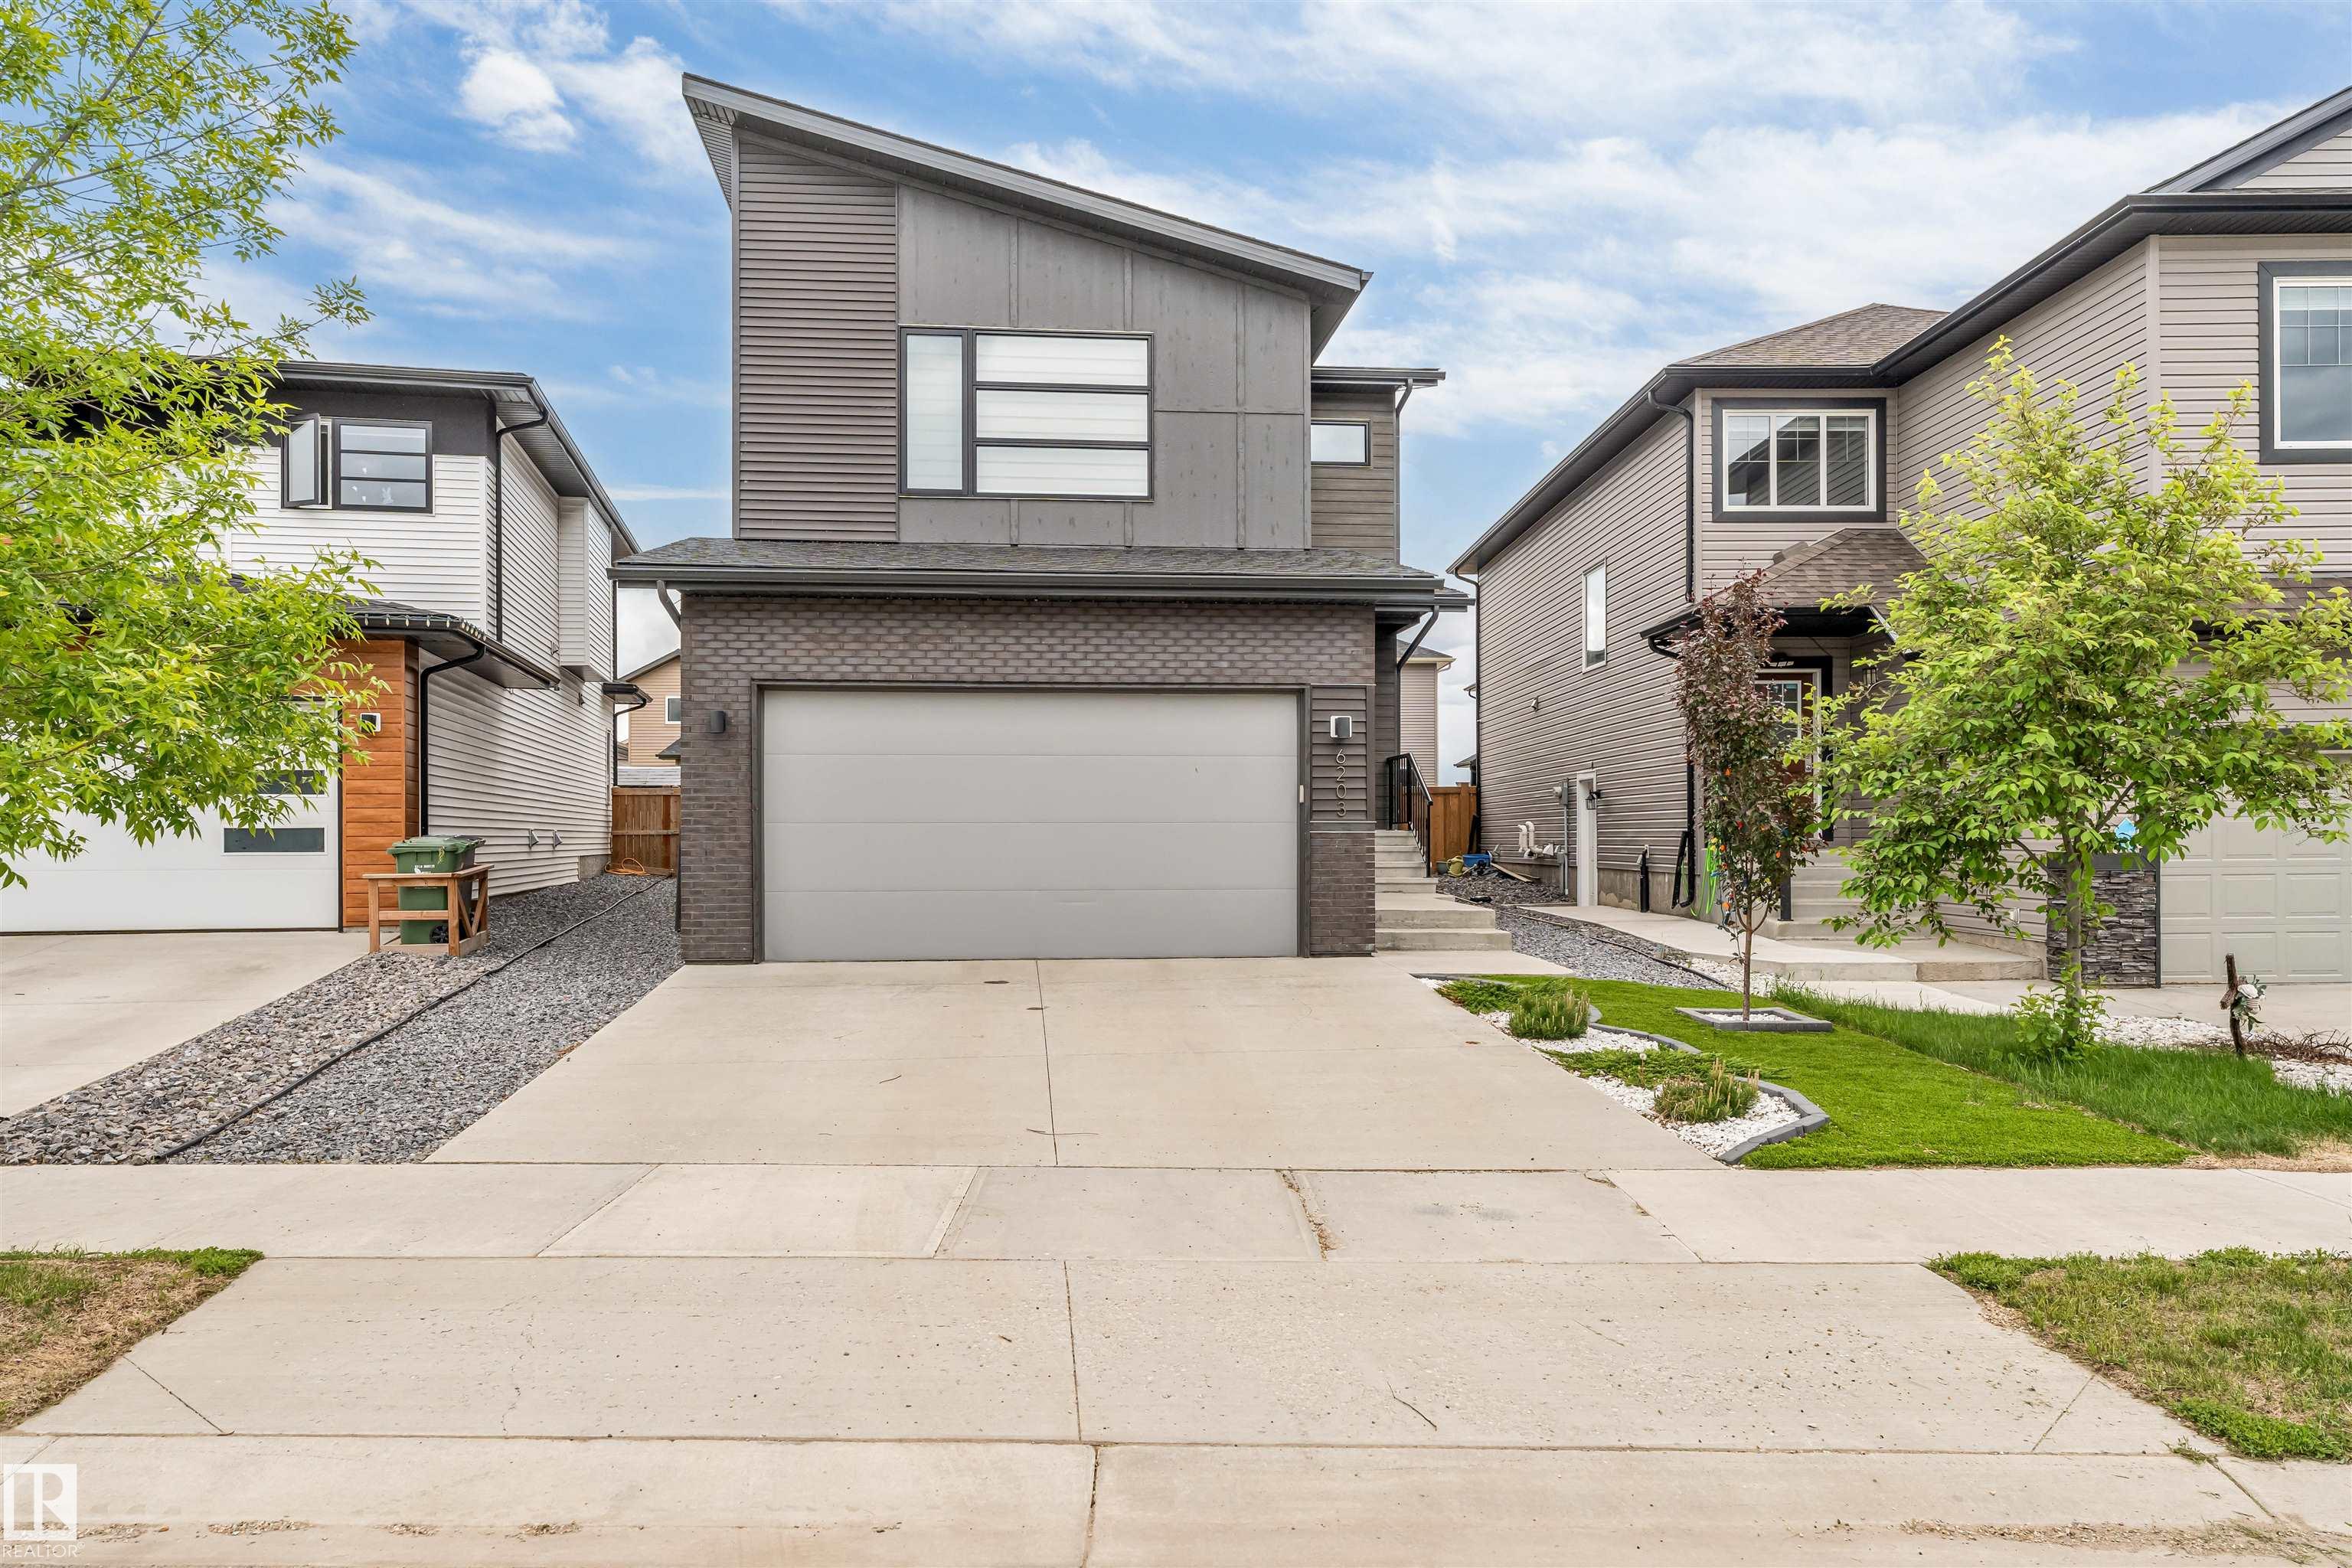
Welcome to this better-than-new 2-storey home in Ruisseau, Beaumont. Offering over 2,200 sq. ft. of living space, this meticulously maintained home features an open-concept layout, luxury vinyl plank flooring, elegant glass railings, large windows, and modern finishes throughout. The kitchen showcases quartz countertops, stainless steel appliances, an oversized island, ample cabinetry, and a walk-through pantry. The living room with electric fireplace flows seamlessly into the dining area, ideal for everyday living and entertaining. A versatile main-floor den can be used as a home office or an additional bedroom. Upstairs you’ll find an expansive bonus room with tall ceiling, laundry, and 3 spacious bedrooms, including a primary suite with a walk-in closet and a spa-inspired ensuite. The unfinished basement offers 9-ft ceilings and 3 large windows. Situated on a conventional lot with low-maintenance landscaping, this home is ideally located close to schools, parks, trails, and everyday amenities.
- Appliances: Air Conditioning-Central, Dishwasher-Built-In, Dryer, Garage Control, Garage Opener, Hood Fan, Refrigerator, Stove-Electric, Washer, Wine/Beverage Cooler
- Heating: Forced Air-1, Natural Gas
- Basement: Full, Unfinished
- Levels: 2
- Exterior features: Airport Nearby, Commercial, Fenced, Flat Site, Golf Nearby, Landscaped, Low Maintenance Landscape, Playground Nearby, Schools, Shopping Nearby
- Parking: Double Garage Attached
- Roof: Asphalt Shingles
- Foundation: Concrete Perimeter
- Architectural style: 2 Storey
- Community features: Ceiling 9 ft., Deck