
Courtesy of Carson K Beier, Royal LePage Noralta Real Estate
$369,900
#67 50 MCLAUGHLIN DR
- Bedrooms2
- Bathrooms2 full, 1 half
- Living area1,141 sq ft
- Days on site16
- MLS® #E4483126
- Year built2020
- Lot size186 sq ft
- Property typeTownhouse
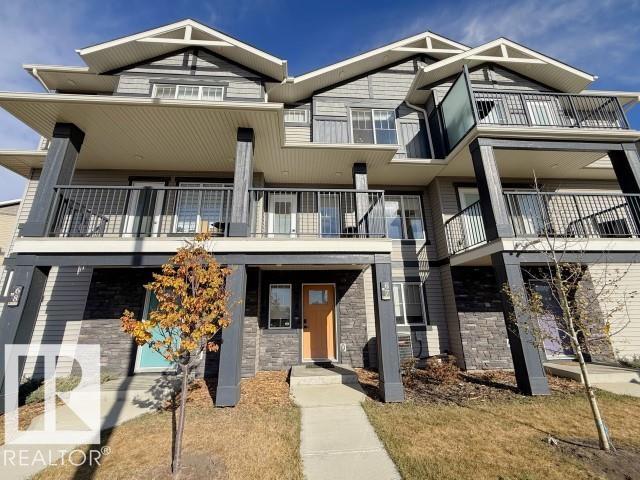
Step into this former award-winning show home by StreetSide Developments. This innovative 3-storey design features 2 luxurious primary suites, each with a walk-in closet and private ensuite. The stunning kitchen boasts quartz countertops, upgraded cabinetry, a large island with flush eating bar and premium stainless steel appliances. The bright, open-concept second level includes a spacious living room with fireplace, powder room, walk-in pantry and access to the vinyl/aluminum balcony. The dining area features built-in cabinetry with a bar fridge, perfect for entertaining. Enjoy luxury vinyl plank flooring throughout, plus convenient top-floor laundry. The heated double garage includes an extra tandem bay (8.6’ x 11.8’), ideal for storage or hobbies. With over $75,000 in upgrades, including central A/C, feature walls, fireplace, custom tile, blinds and more, this stylish, move-in-ready home blends comfort, function, and modern flair. A must-see!
- Appliances: Air Conditioning-Central, Dishwasher-Built-In, Dryer, Garage Opener, Hood Fan, Oven-Microwave, Refrigerator, Stove-Electric, Washer, Window Coverings, Wine/Beverage Cooler
- Heating: Forced Air-1, Natural Gas
- Basement: Full, Finished
- Levels: 3
- Exterior features: Back Lane, Golf Nearby, Picnic Area, Playground Nearby, Public Swimming Pool, Schools, Shopping Nearby
- Parking: Double Garage Attached, Heated, Insulated, Over Sized
- Roof: Asphalt Shingles
- Foundation: Concrete Perimeter
- Architectural style: 2 Storey
- Community features: Air Conditioner, Deck, Detectors Smoke, No Smoking Home, Parking-Visitor, Vinyl Windows, Walkout Basement, HRV System