
Courtesy of Harmehak Dhawan, Sterling Real Estate
$819,900
34 Harley way
- Bedrooms3
- Bathrooms3 full
- Living area2,205 sq ft
- Days on site16
- MLS® #E4486855
- Year built2025
- Property typeDetached Single Family
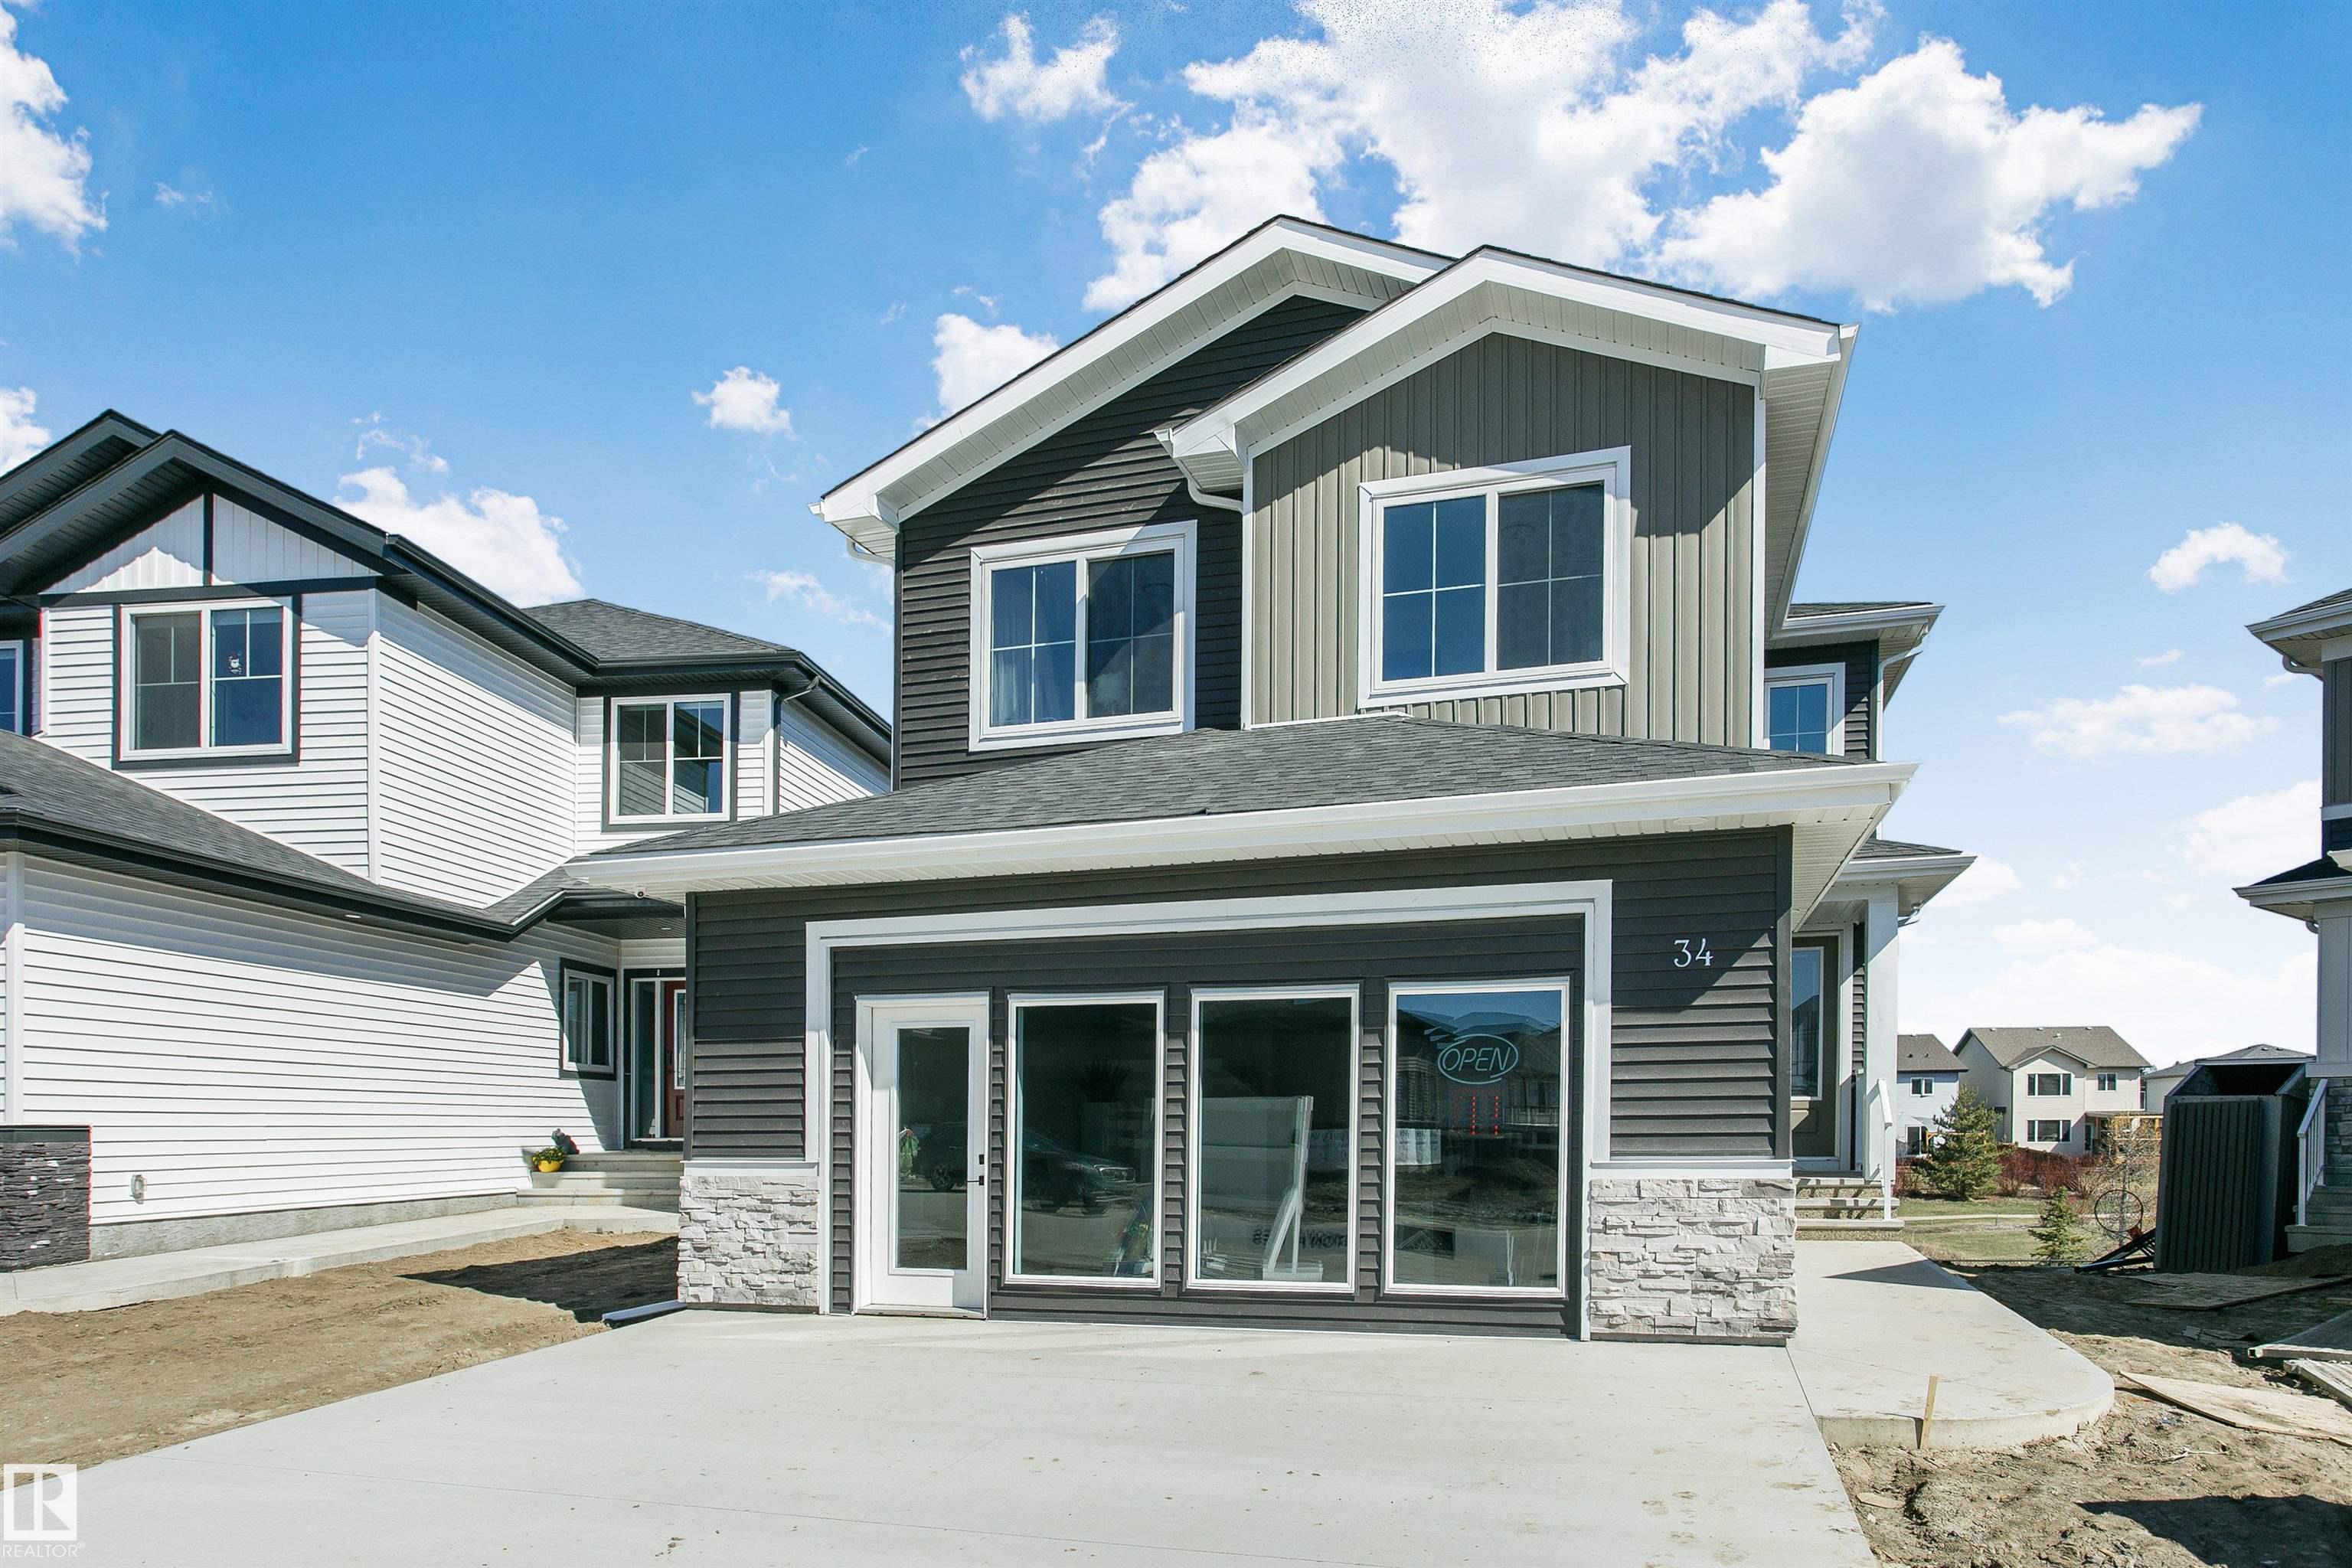
Welcome to this beautiful 2-storey home featuring a finished double attached garage with epoxy flooring and backing onto a quiet treed walkway and stormwater reserve with no direct rear neighbours.Conveniently located near schools, parks, and amenities, this home offers an open-to-below layout filled with natural light. The main floor features a spacious foyer, den, stunning kitchen with quartz countertops, waterproof LVP flooring, walk-through pantry, and a bright living room with a beautiful fireplace and access to the deck. A mudroom and 3-piece bath complete the main level. Upstairs offers a spacious primary suite with a luxurious ensuite and private patio/deck, plus 2 additional bedrooms, a full bath, and a large bonus room. Enjoy deck space on every level. The unfinished walkout basement with separate side entrance offers endless future development potential.
- Appliances: Dishwasher-Built-In, Dryer, Hood Fan, Oven-Microwave, Refrigerator, Stove-Gas, Washer
- Heating: Forced Air-1, Natural Gas
- Basement: Full, Unfinished
- Levels: 2
- Exterior features: Backs Onto Park/Trees, Shopping Nearby
- Parking: Double Garage Attached
- Roof: Asphalt Shingles
- Foundation: Concrete Perimeter
- Architectural style: 2 Storey
- Community features: Closet Organizers, Deck, HRV System