
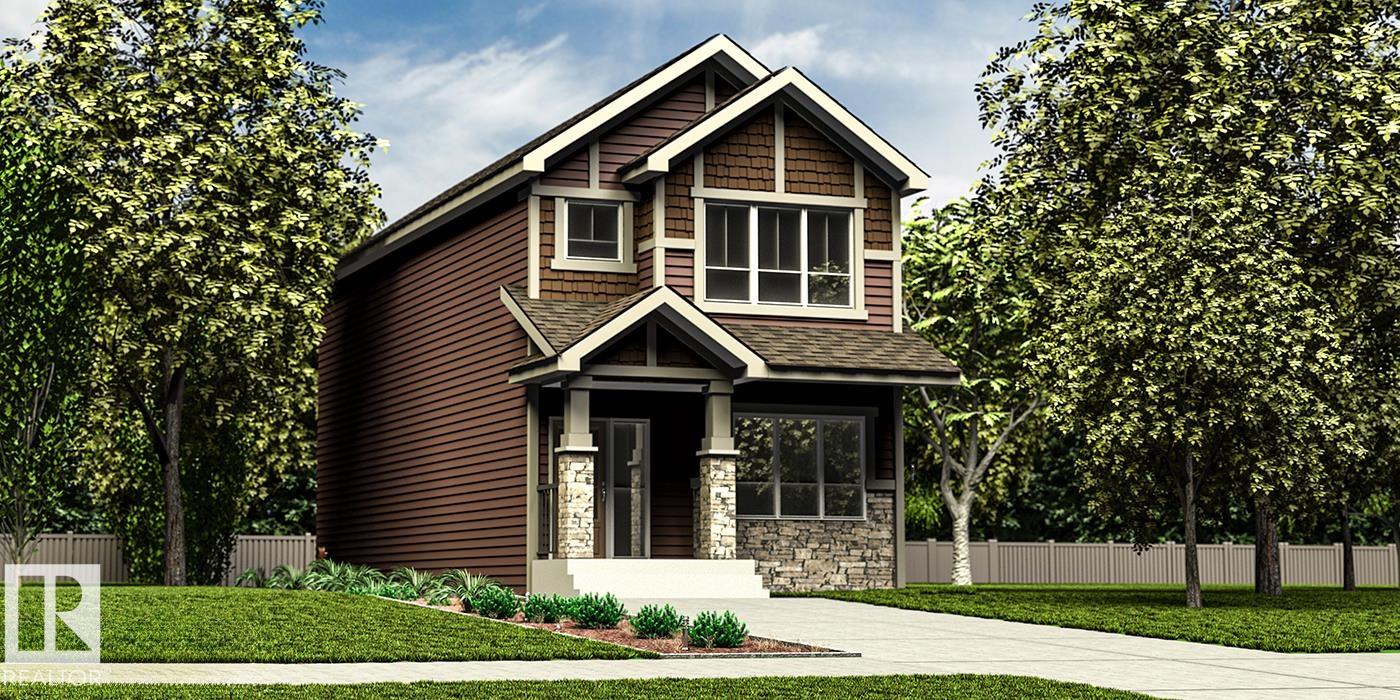
Courtesy of David Lam & Joe Tolvay, Exp Realty
$456,600
4201 63 ST
- Bedrooms4
- Bathrooms3 full
- Living area1,619 sq ft
- Days on site16
- MLS® #E4492215
- Year built2026
- Lot size273 sq ft
- Property typeDetached Single Family
Experience this well-appointed 1,619 sq ft home with a functional, modern layout. The main floor features 9′ ceilings and durable LVP flooring, creating a bright, open feel. The kitchen offers quartz countertops, a flush eating bar, Silgranit undermount sink, OTR microwave, full-height tile backsplash, upgraded cabinetry, and a spacious corner pantry. A front-facing main-floor bedroom is paired with a full 3-piece bath with walk-in shower—ideal for guests or flexible use. Large windows fill the living room and nook with natural light, while a rear garden door provides outdoor access. Upstairs includes a central bonus room, a primary suite with walk-in closet and 3-piece ensuite, two additional bedrooms, a full bath, and convenient laundry closet for stackable units. Also features brushed nickel fixtures, 9′ basement ceilings, separate side entrance, and rough-in plumbing.
- Appliances: Microwave Hood Fan
- Heating: Forced Air-1, Natural Gas
- Basement: Full, Unfinished
- Levels: 2
- Exterior features: Public Transportation, Schools, Shopping Nearby
- Parking: Parking Pad Cement/Paved
- Roof: Asphalt Shingles
- Foundation: Concrete Perimeter
- Architectural style: 2 Storey
- Community features: Ceiling 9 ft., Detectors Smoke, No Animal Home, No Smoking Home, 9 ft. Basement Ceiling