
Courtesy of Jesselyn Skriver, RE/MAX PREFERRED CHOICE
$759,000
45 HULL WD
- Bedrooms4
- Bathrooms4 full
- Living area2,477 sq ft
- Days on site1
- MLS® #E4509260
- Year built2025
- Lot size569 sq ft
- Property typeDetached Single Family
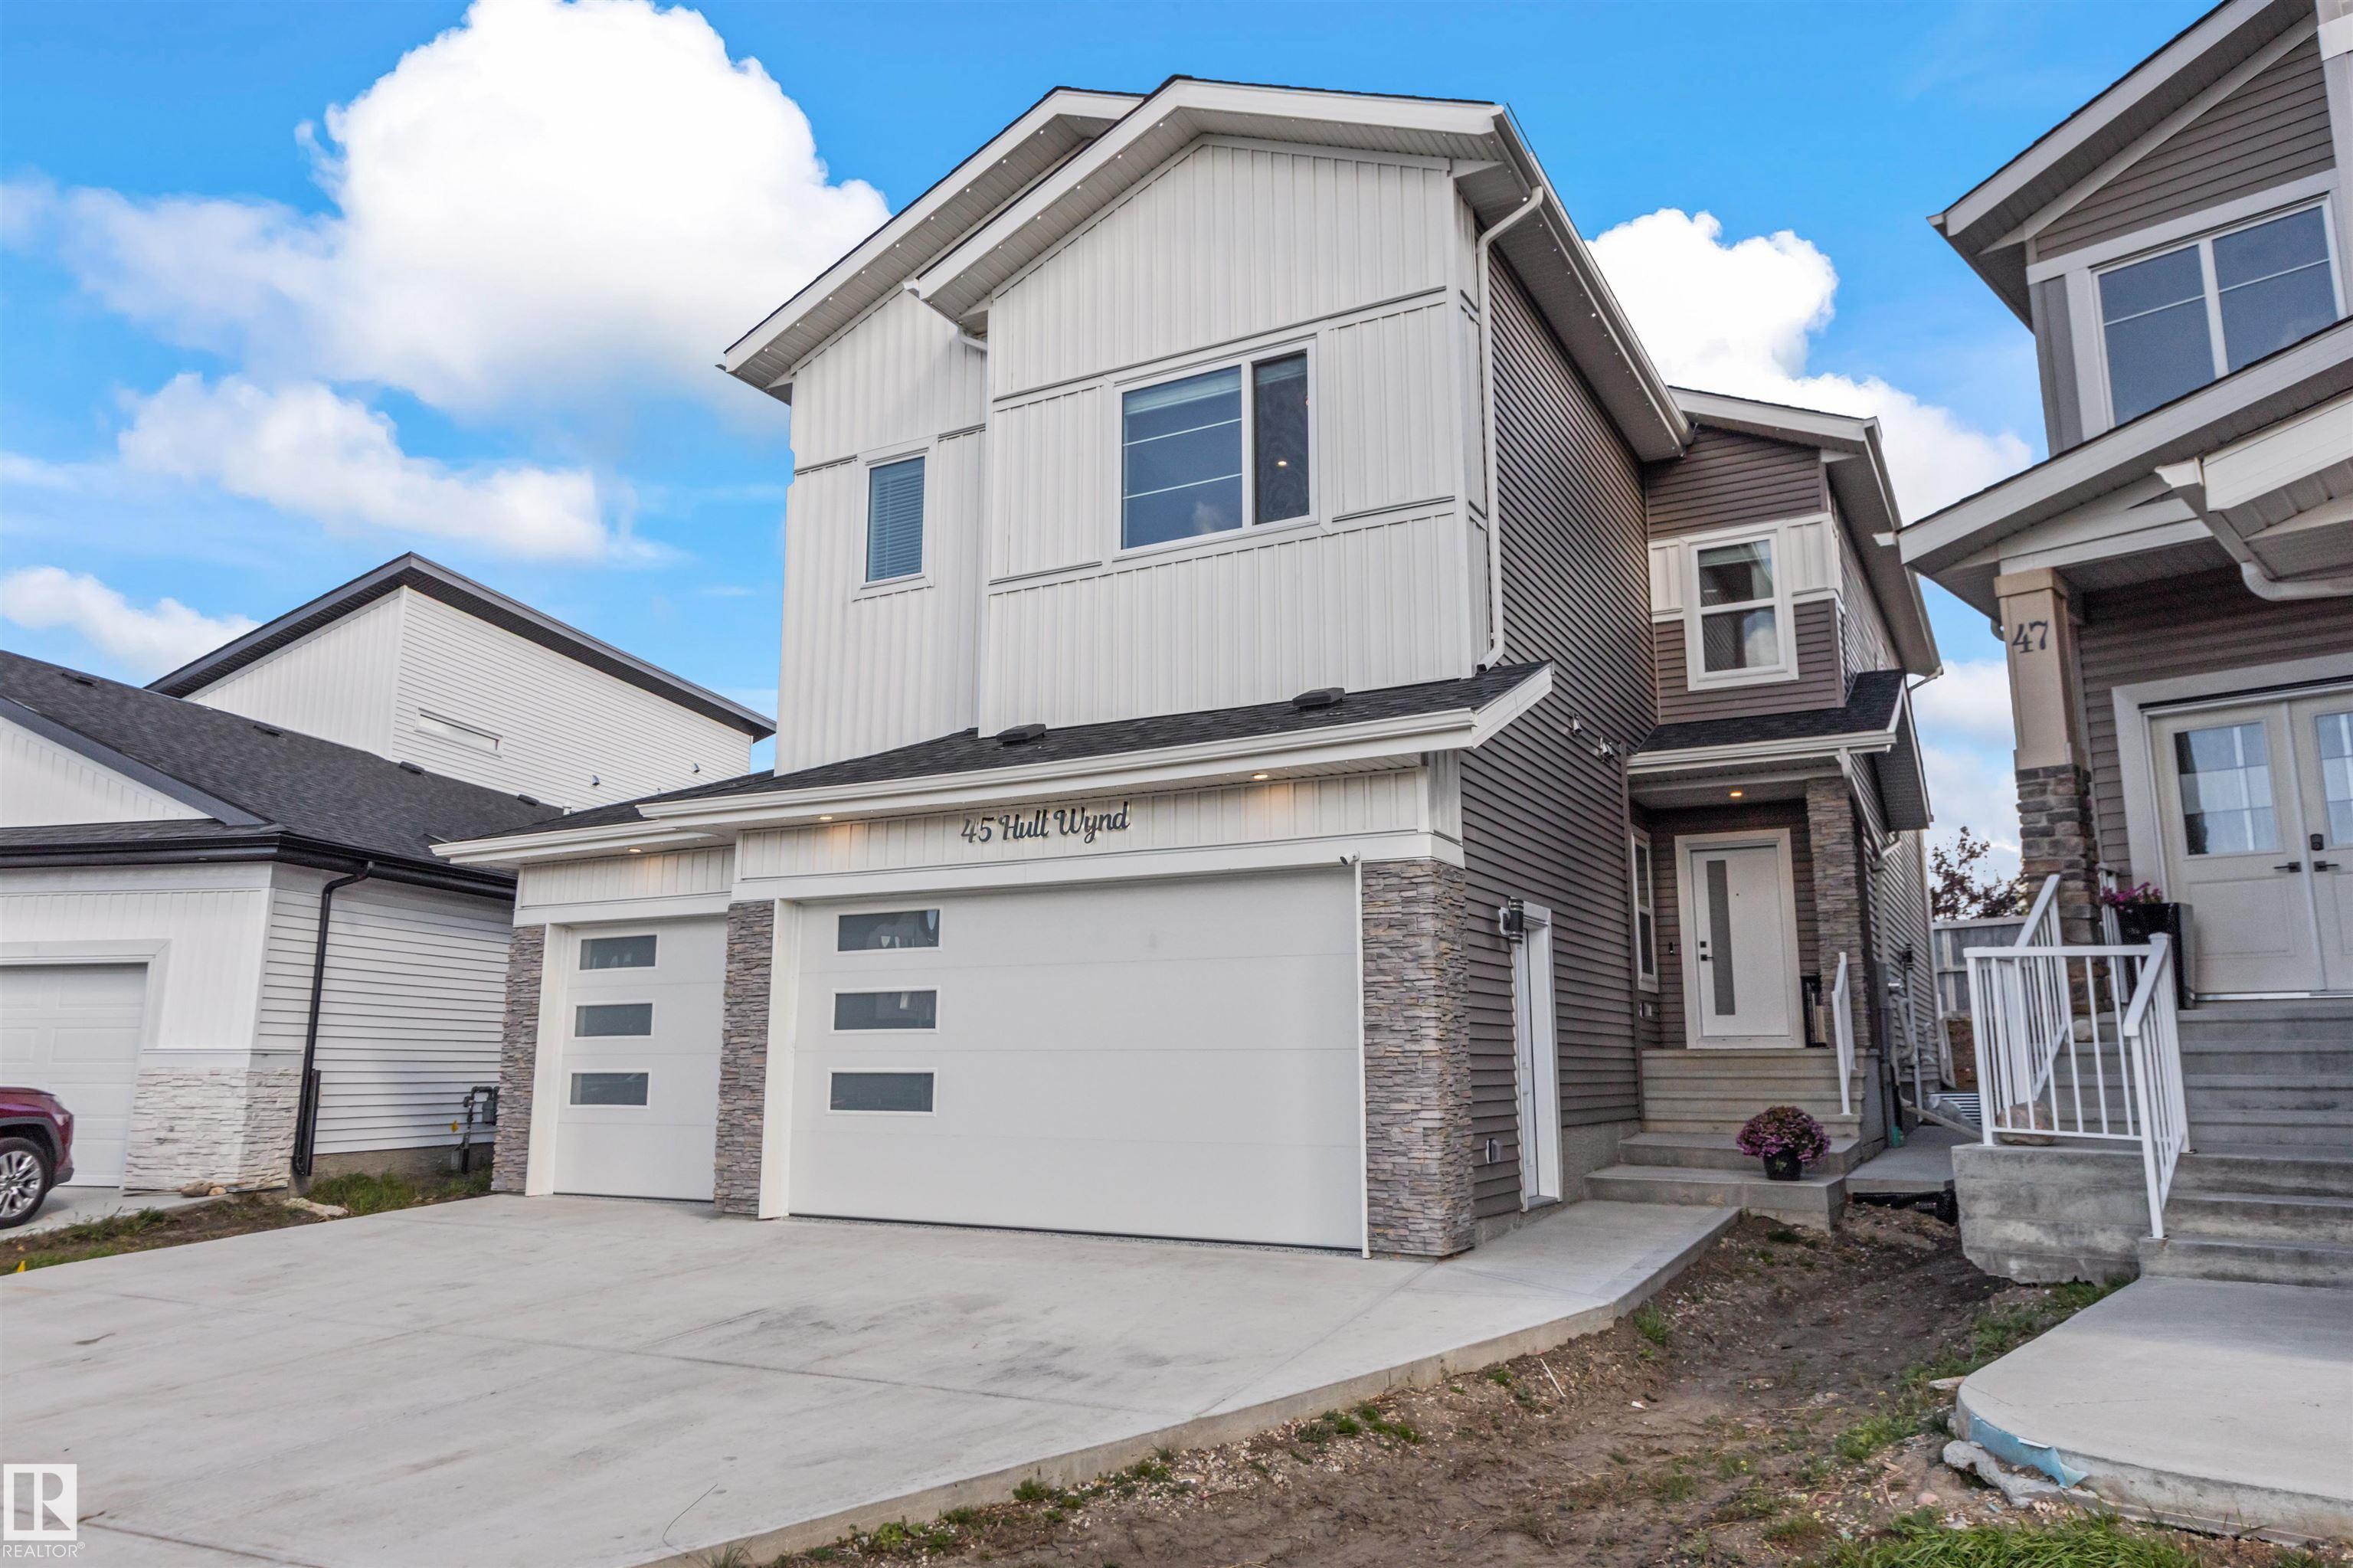
Exceptional home in Hilldowns!! Newly built in 2025, this 2,476 sq ft home pairs modern luxury with additional independent living in the LEGAL basement suite! The light-filled main level features an open-to-above living room with a sleek electric fireplace, flex office, 3-piece bath with walk-in shower, & a mudroom off the garage. Cook in style with custom cabinetry, stainless steel appliances, built-in storage, & a walk-through pantry. Upstairs offers a spacious family room, 3 bedrooms, & 2 baths. Enjoy endless possibilities with your private side entrance leading to the 1-bed legal basement suite, including a kitchen with a gas stove!! Premium upgrades include central air conditioning, LVP flooring, custom blinds & curtains, back deck & permanent outdoor lighting. The heated & fully finished triple garage comes painted with epoxy flooring & a floor drain! Welcome Home!
- Appliances: Air Conditioning-Central, Fan-Ceiling, Garage Control, Garage Opener, Microwave Hood Fan, Oven-Built-In, Oven-Microwave, Stove-Countertop Gas, Stove-Gas, Dryer-Two, Refrigerators-Two, Washers-Two, Dishwasher-Two, Curtains and Blinds, Garage Heater
- Heating: Forced Air-2, Natural Gas
- Basement: Full, Finished
- Levels: 3
- Exterior features: No Through Road, Playground Nearby, Public Transportation, Schools, Shopping Nearby
- Parking: Triple Garage Detached
- Roof: Asphalt Shingles
- Foundation: Concrete Perimeter
- Architectural style: 2 Storey
- Community features: Air Conditioner, Ceiling 9 ft., Closet Organizers, Deck, Detectors Smoke, 9 ft. Basement Ceiling