
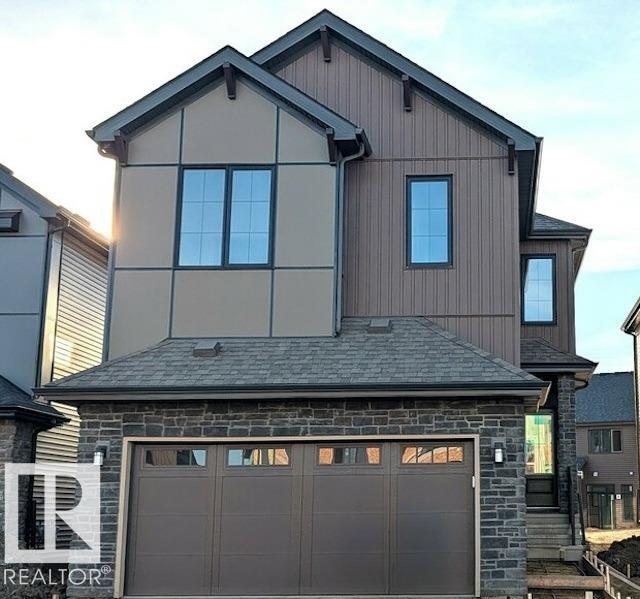
Courtesy of David Lofthaug, Bode
$614,145
44 Chartres
- Bedrooms4
- Bathrooms2 full, 1 half
- Living area2,194 sq ft
- Days on site8
- MLS® #E4507929
- Year built2026
- Property typeDetached Single Family
The home offers a bright and spacious open-concept main floor designed for comfortable everyday living and entertaining. The designer kitchen flows seamlessly into the great room and dining area for a connected and inviting living space. High ceilings in the great room create an open, airy, and welcoming atmosphere throughout the main floor. A double attached garage connects to a convenient walk-through mudroom that makes daily routines easier. The upper floor features a central bonus room that provides additional space for relaxing, working, or spending time with family. Three bedrooms are located upstairs, including a spacious primary retreat designed for comfort and privacy. The primary bedroom includes a private ensuite and walk-in closet for added convenience and functionality. The Chérot community provides access to landscaped parks, scenic walking paths, natural green spaces, and convenient connections to Edmonton.
- Appliances: None
- Heating: Forced Air-1, Natural Gas
- Basement: Full, Unfinished
- Levels: 2
- Exterior features: Park/Reserve, Playground Nearby, Schools
- Parking: Double Garage Attached
- Roof: Asphalt Shingles
- Foundation: Concrete Perimeter
- Architectural style: 2 Storey
- Community features: Closet Organizers, No Animal Home, No Smoking Home, See Remarks