
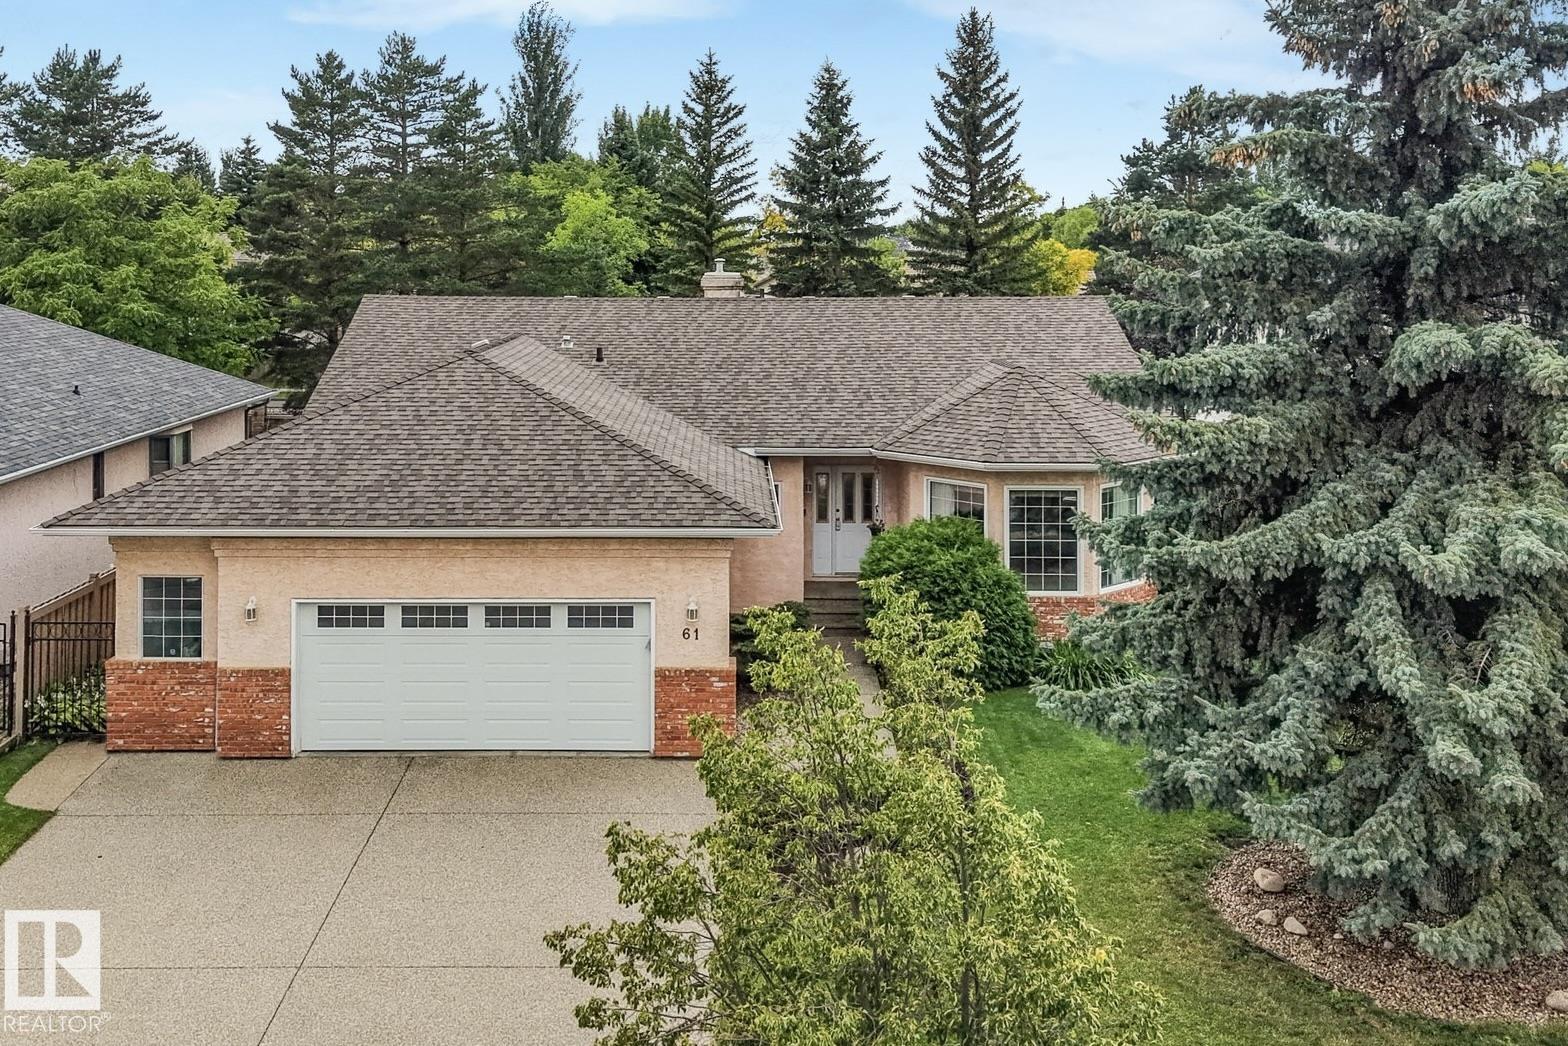
Courtesy of Nikita L Gylander & Beth Popadynetz, Century 21 Masters
$744,900
61 ESTATE CR
- Bedrooms4
- Bathrooms3 full
- Living area2,038 sq ft
- Days on site13
- MLS® #E4507321
- Year built1992
- Property typeDetached Single Family
Welcome to this spacious ORIGINAL-OWNER home ideally located on a sought-after street in the Estates of Erin Ridge. Offering 3+1 large bedrooms and 3 full bathrooms, this thoughtfully designed home features a generous main floor with formal living and dining rooms, a cozy family room with fireplace, and an eat-in kitchen with sunny breakfast nook. The primary suite offers a walk-in closet and ensuite with jetted tub and separate shower. The finished basement provides excellent additional living space, including a summer kitchen with second oven and refrigerator, hobby room, cold storage, plus another bedroom and full bathroom. Outside, enjoy the beautifully landscaped yard and large deck – perfect for relaxing or entertaining. Additional highlights include an oversized 26′ x 22′ garage, newer furnace, hot water on demand, central air conditioning, and central vac. Close to schools, parks & trails, and more! A truly special home offering exceptional space, comfort, and pride of ownership!
- Appliances: Air Conditioning-Central, Dishwasher-Built-In, Dryer, Freezer, Garburator, Hood Fan, Oven-Microwave, Vacuum System Attachments, Vacuum Systems, Washer, Window Coverings, See Remarks, Refrigerators-Two, Stoves-Two
- Heating: Forced Air-1, Natural Gas
- Basement: Full, Finished
- Levels: 2
- Exterior features: Fenced, Flat Site, Golf Nearby, Landscaped, Playground Nearby, Public Swimming Pool, Public Transportation, Schools, Shopping Nearby
- Parking: Double Garage Attached, Over Sized
- Roof: Asphalt Shingles
- Foundation: Concrete Perimeter
- Architectural style: Bungalow
- Community features: Air Conditioner, Ceiling 9 ft., Closet Organizers, Deck, Detectors Smoke, Hot Water Tankless, No Animal Home, No Smoking Home, Vinyl Windows, Natural Gas BBQ Hookup